STUNNINGLY REMODELED 2-3 BEDROOM, 2-BATH HOME WITH LUXURY UPGRADES & EXCEPTIONAL OUTDOOR LIVING!
Prepare to be impressed!! This absolutely gorgeous, move-in ready home has been completely remodeled with an exceptional level of quality, style, and attention to detail. Offering the flexibility of a 3rd bedroom and an abundance of living space, this home is truly a must see!
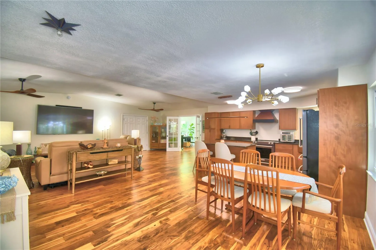
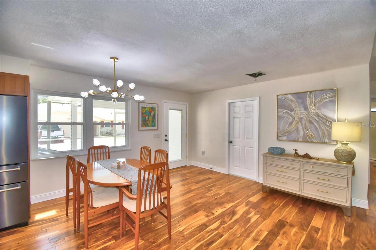
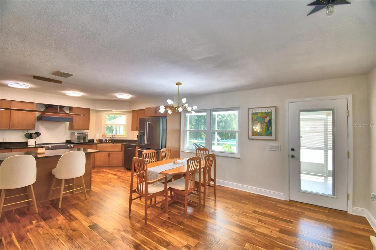
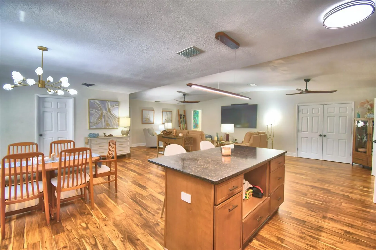
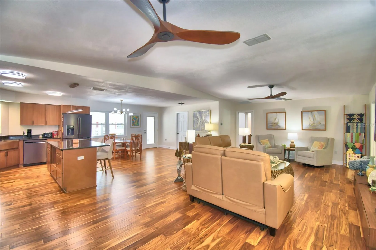
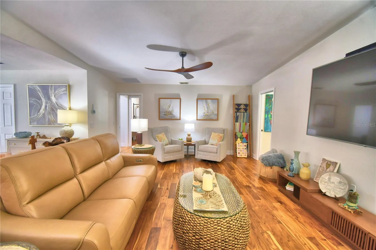
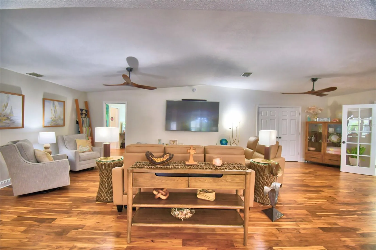
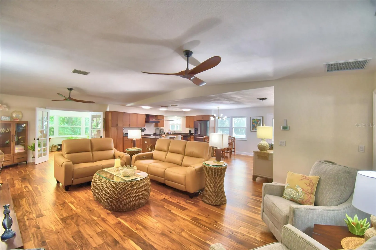
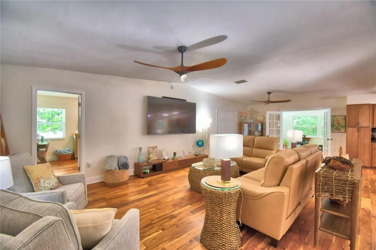
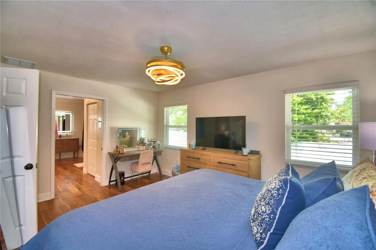
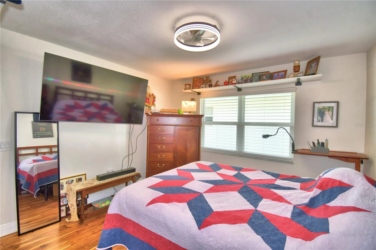
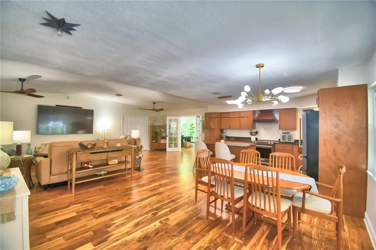
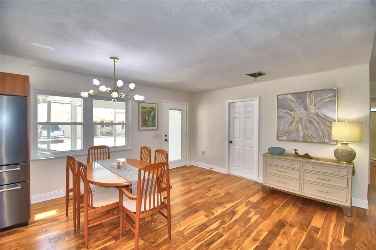
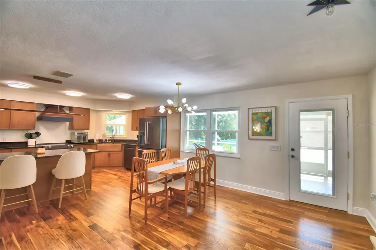
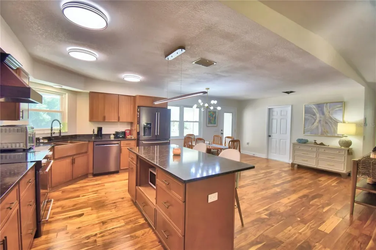
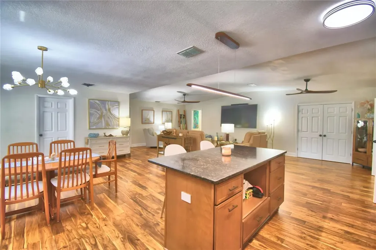
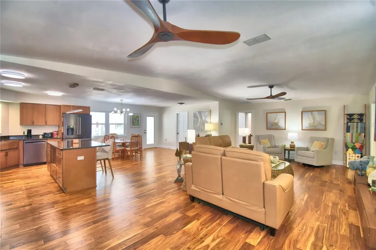
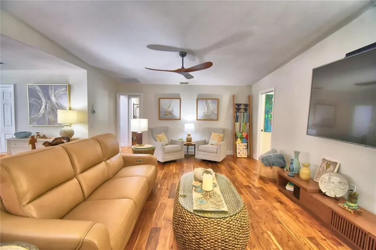
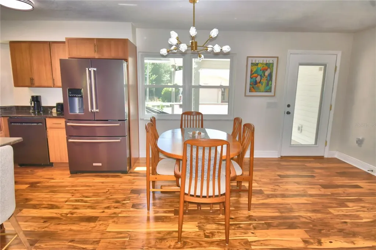
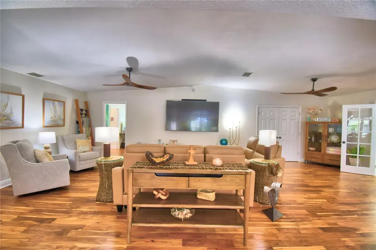
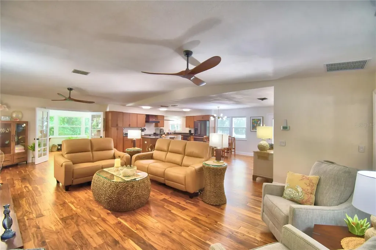
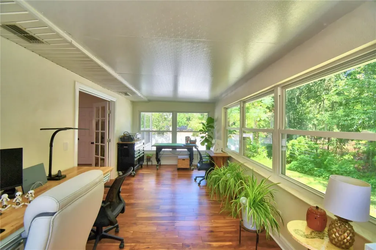
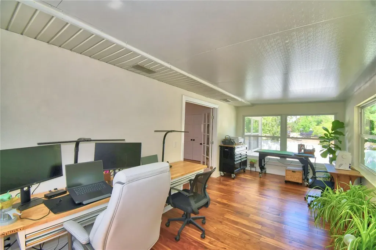
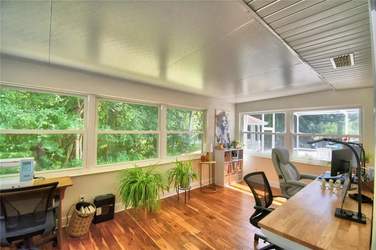
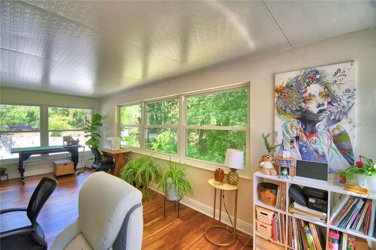
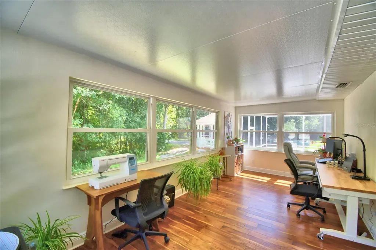
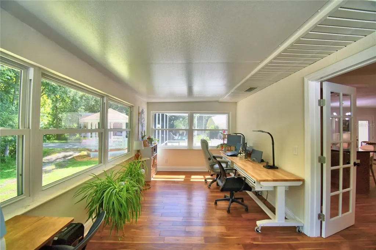
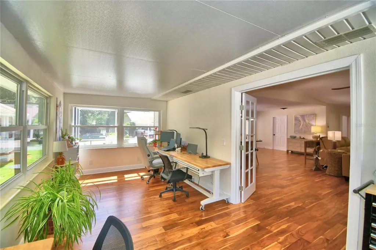
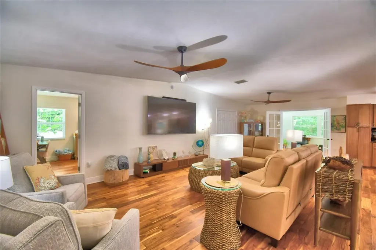
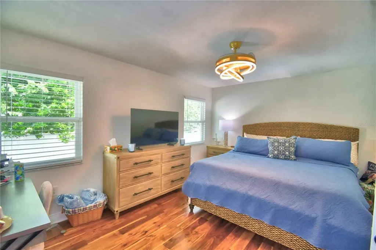
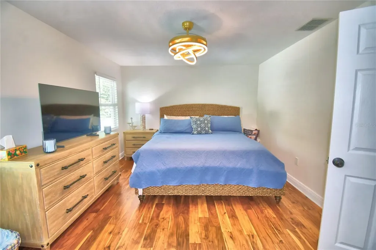
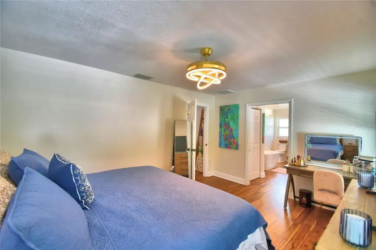
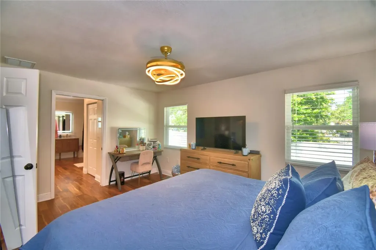
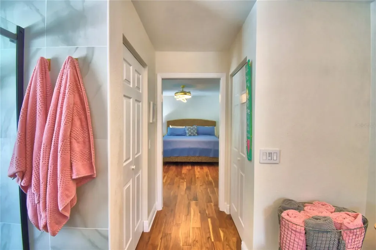
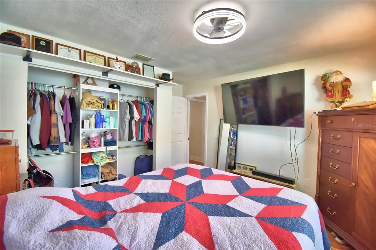
From the moment you enter, you'll appreciate the beautiful, Acacia engineered hardwood flooring that flows throughout the home, complemented by stylish new lighting, ceiling fans, and interior doors. The spacious, open concept layout creates an inviting atmosphere for both everyday living and entertaining.
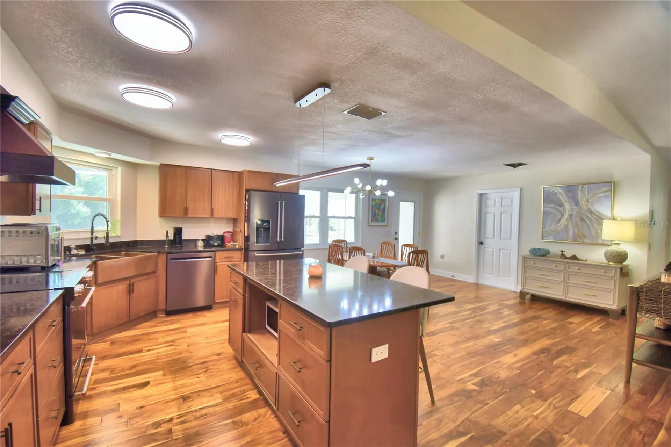
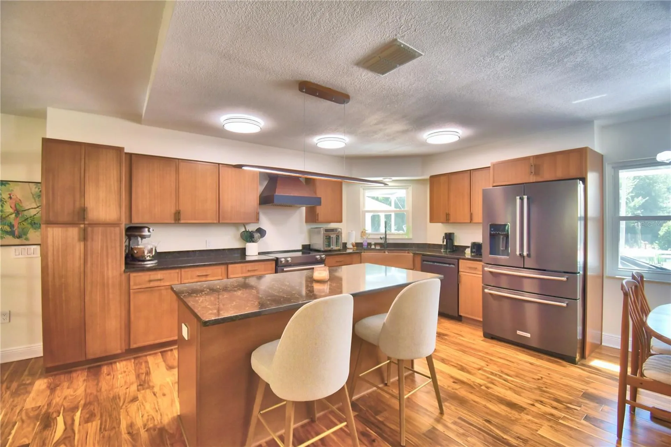
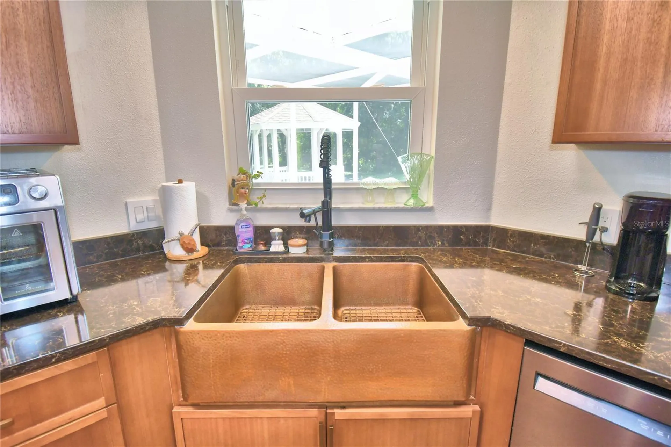
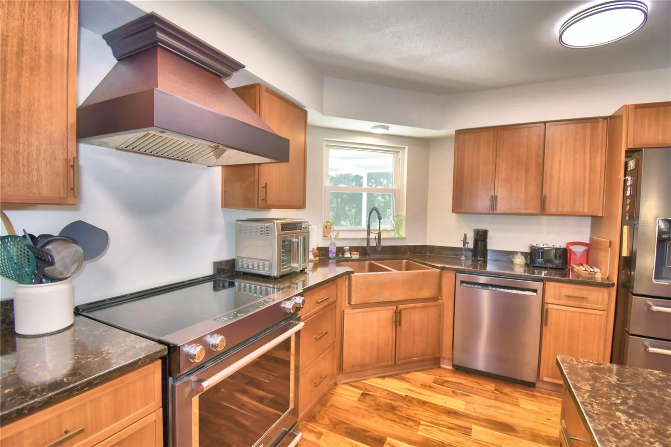
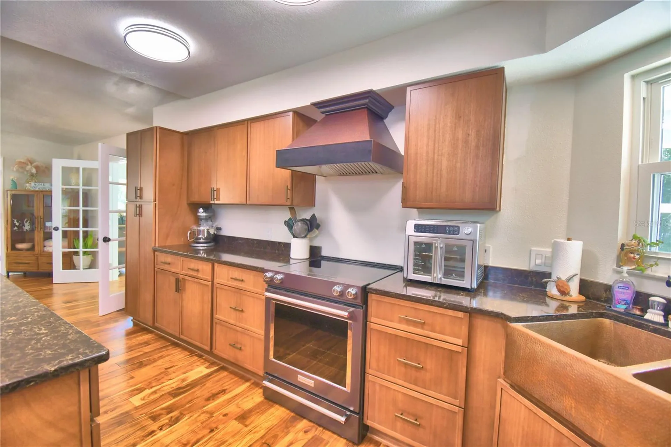
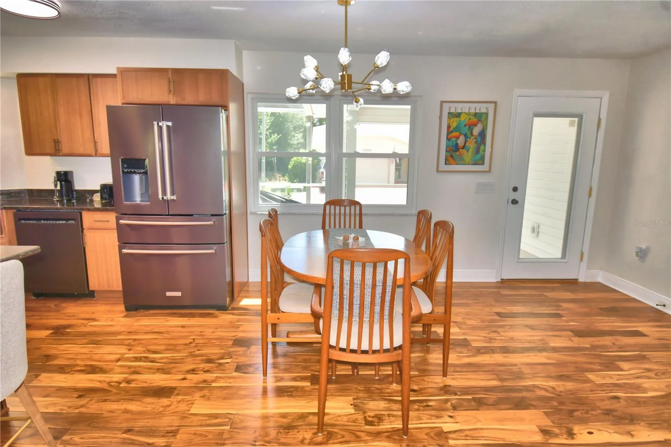
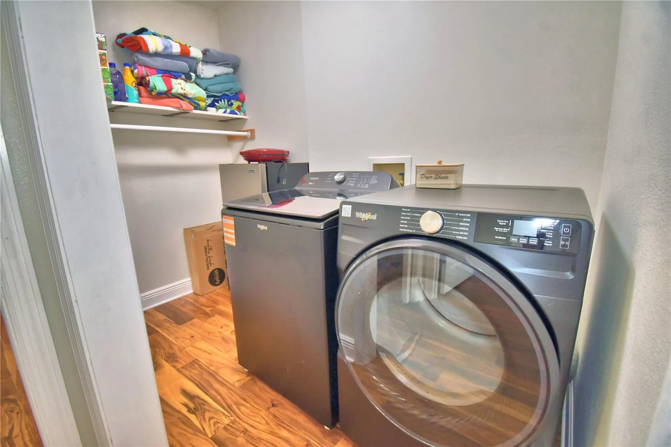
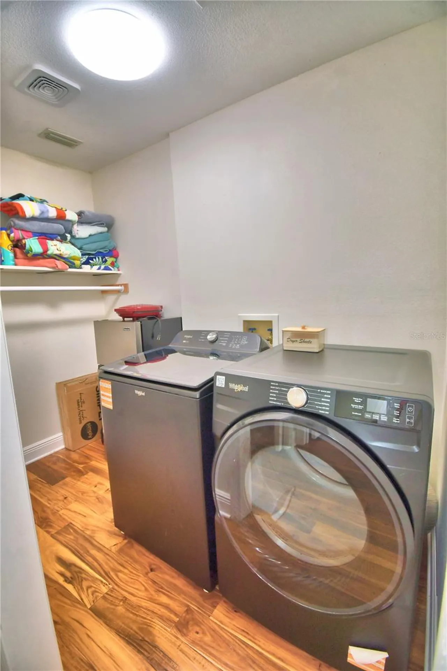
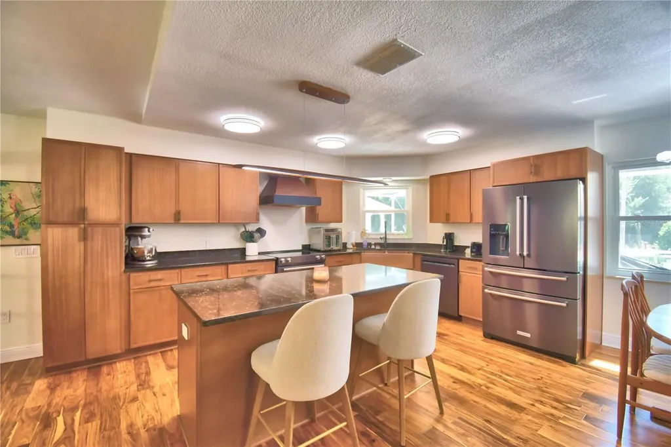
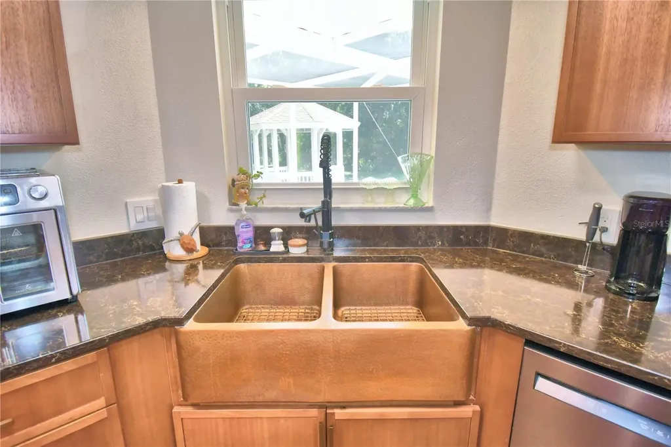
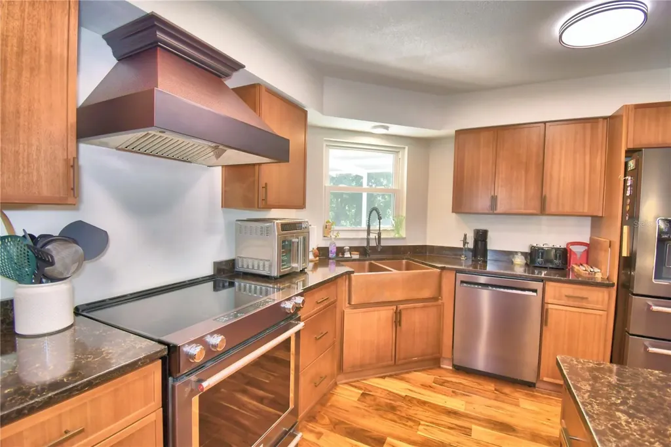
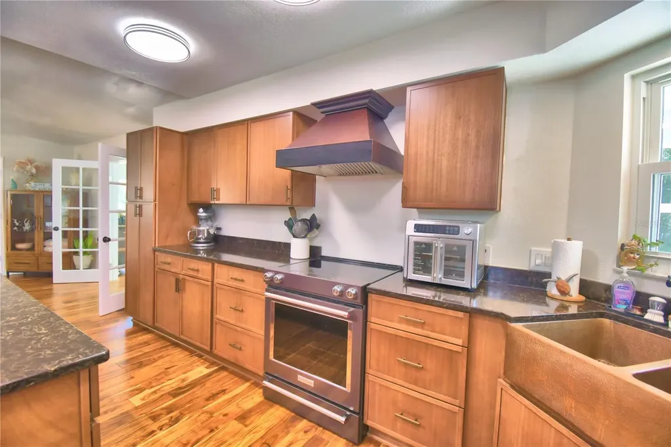
At the heart of the home is the spectacular remodeled kitchen, featuring all new appliances purchased July 2025, a stunning copper sink, new garbage disposal and a large center island. The kitchen opens seamlessly to the dining and living areas creating one expansive and beautifully connected living space that is both functional and elegant.
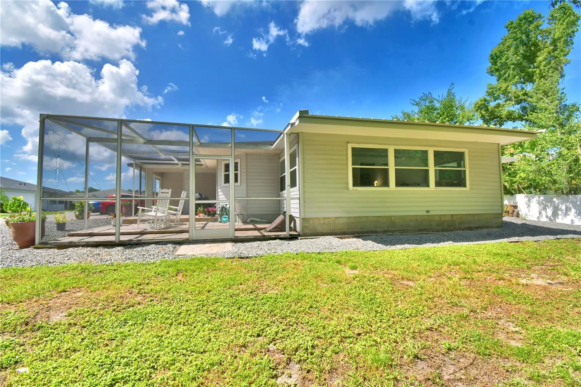
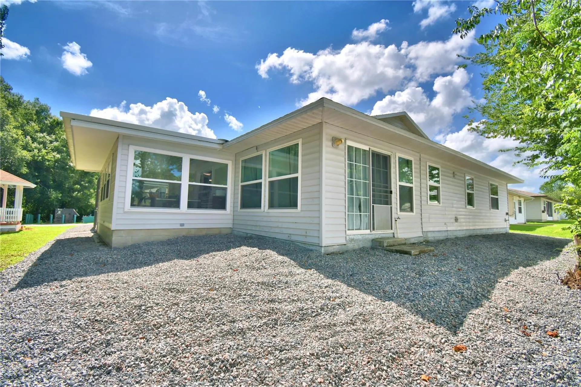
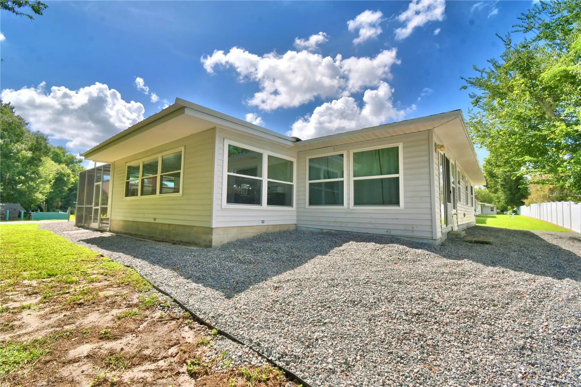
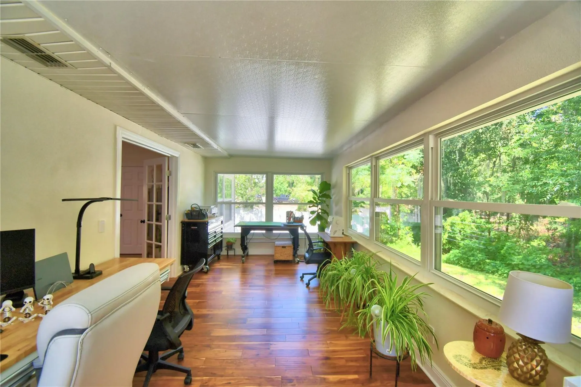
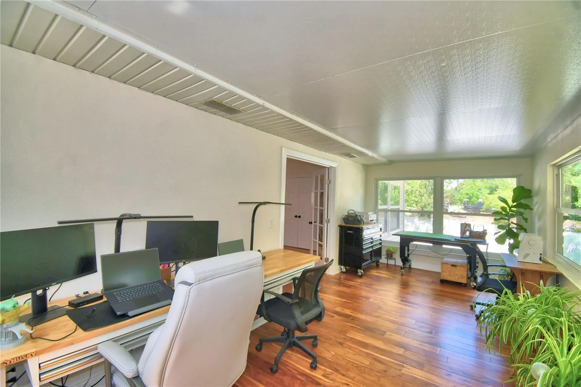
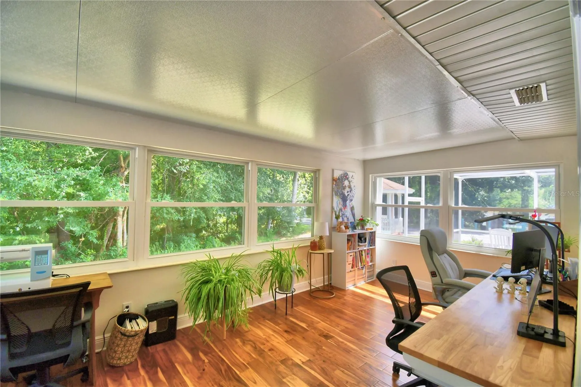
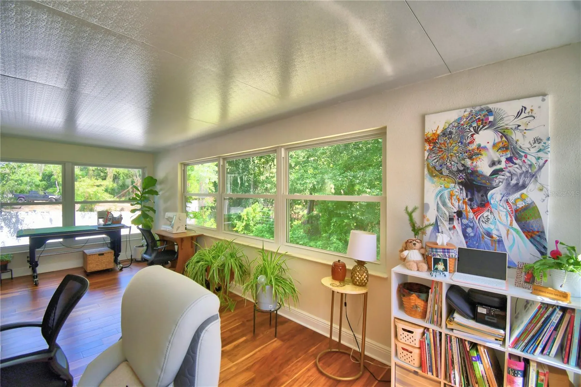
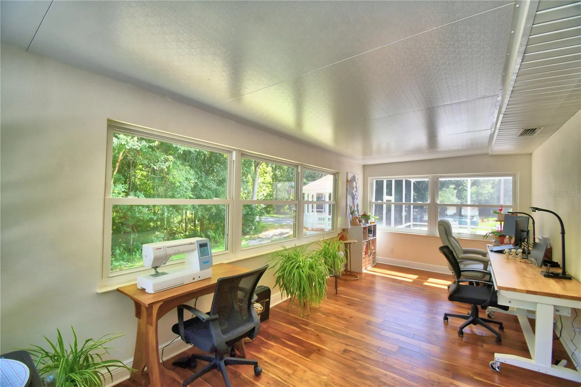
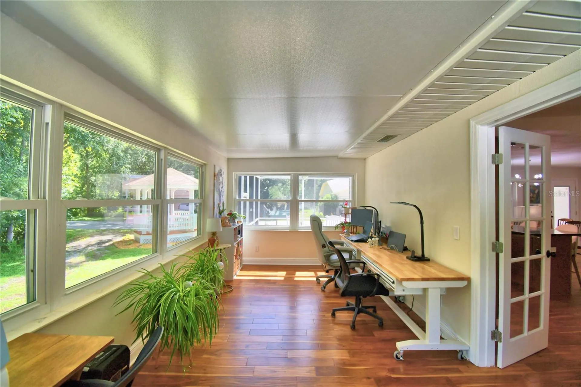
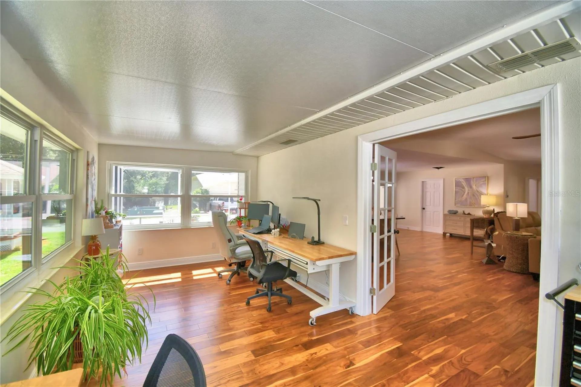
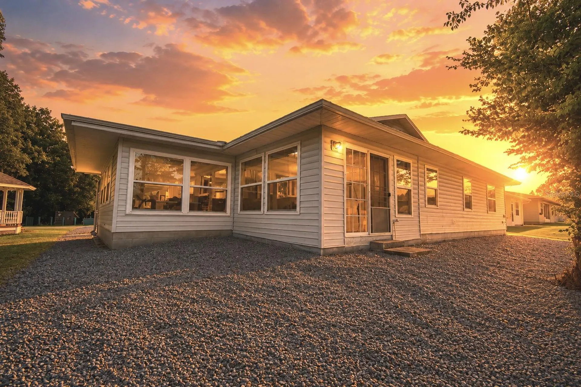
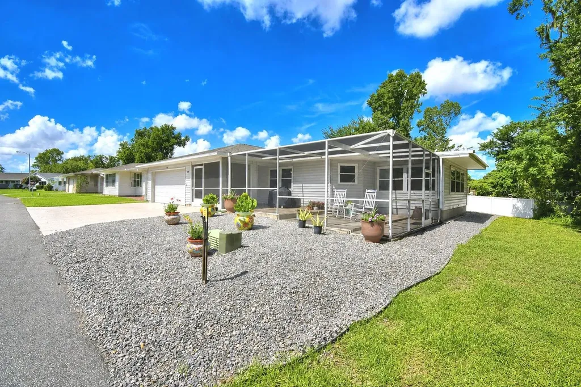
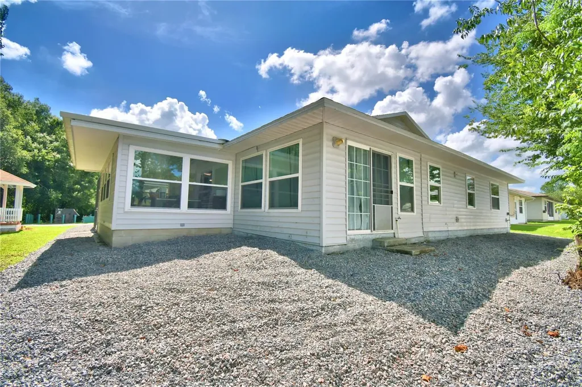
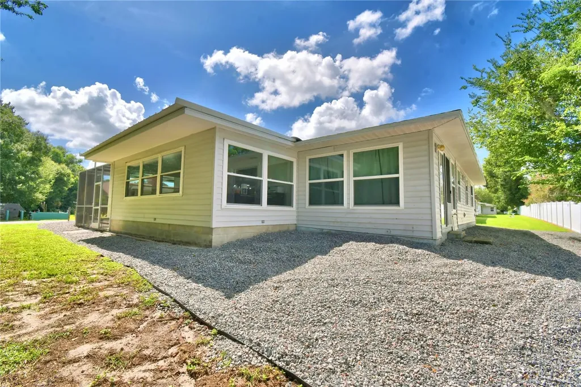
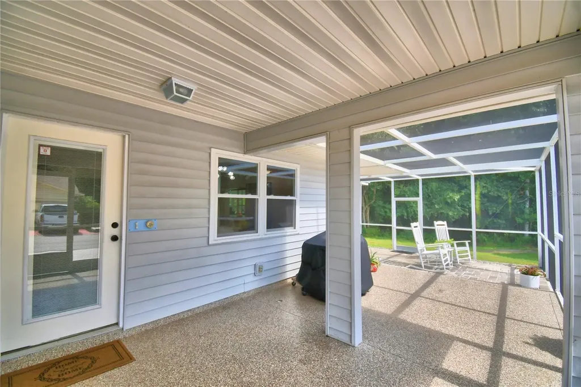
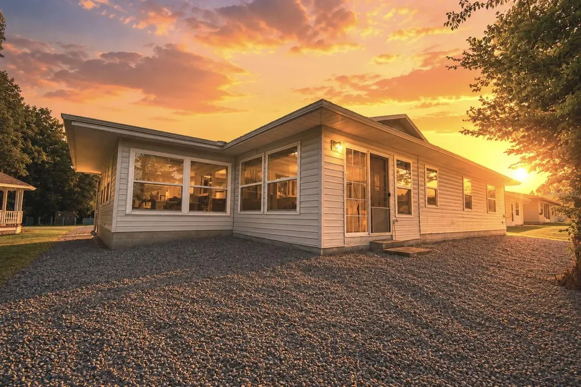
The home's massive enclosed Florida lanai runs the width of the home and is an incredible extension of the living space, surrounded by windows, allowing an abundance of natural light to pour in. Whether you envision it as a sitting room, home office, hobby area, or additional entertaining space, the possibilities are endless!
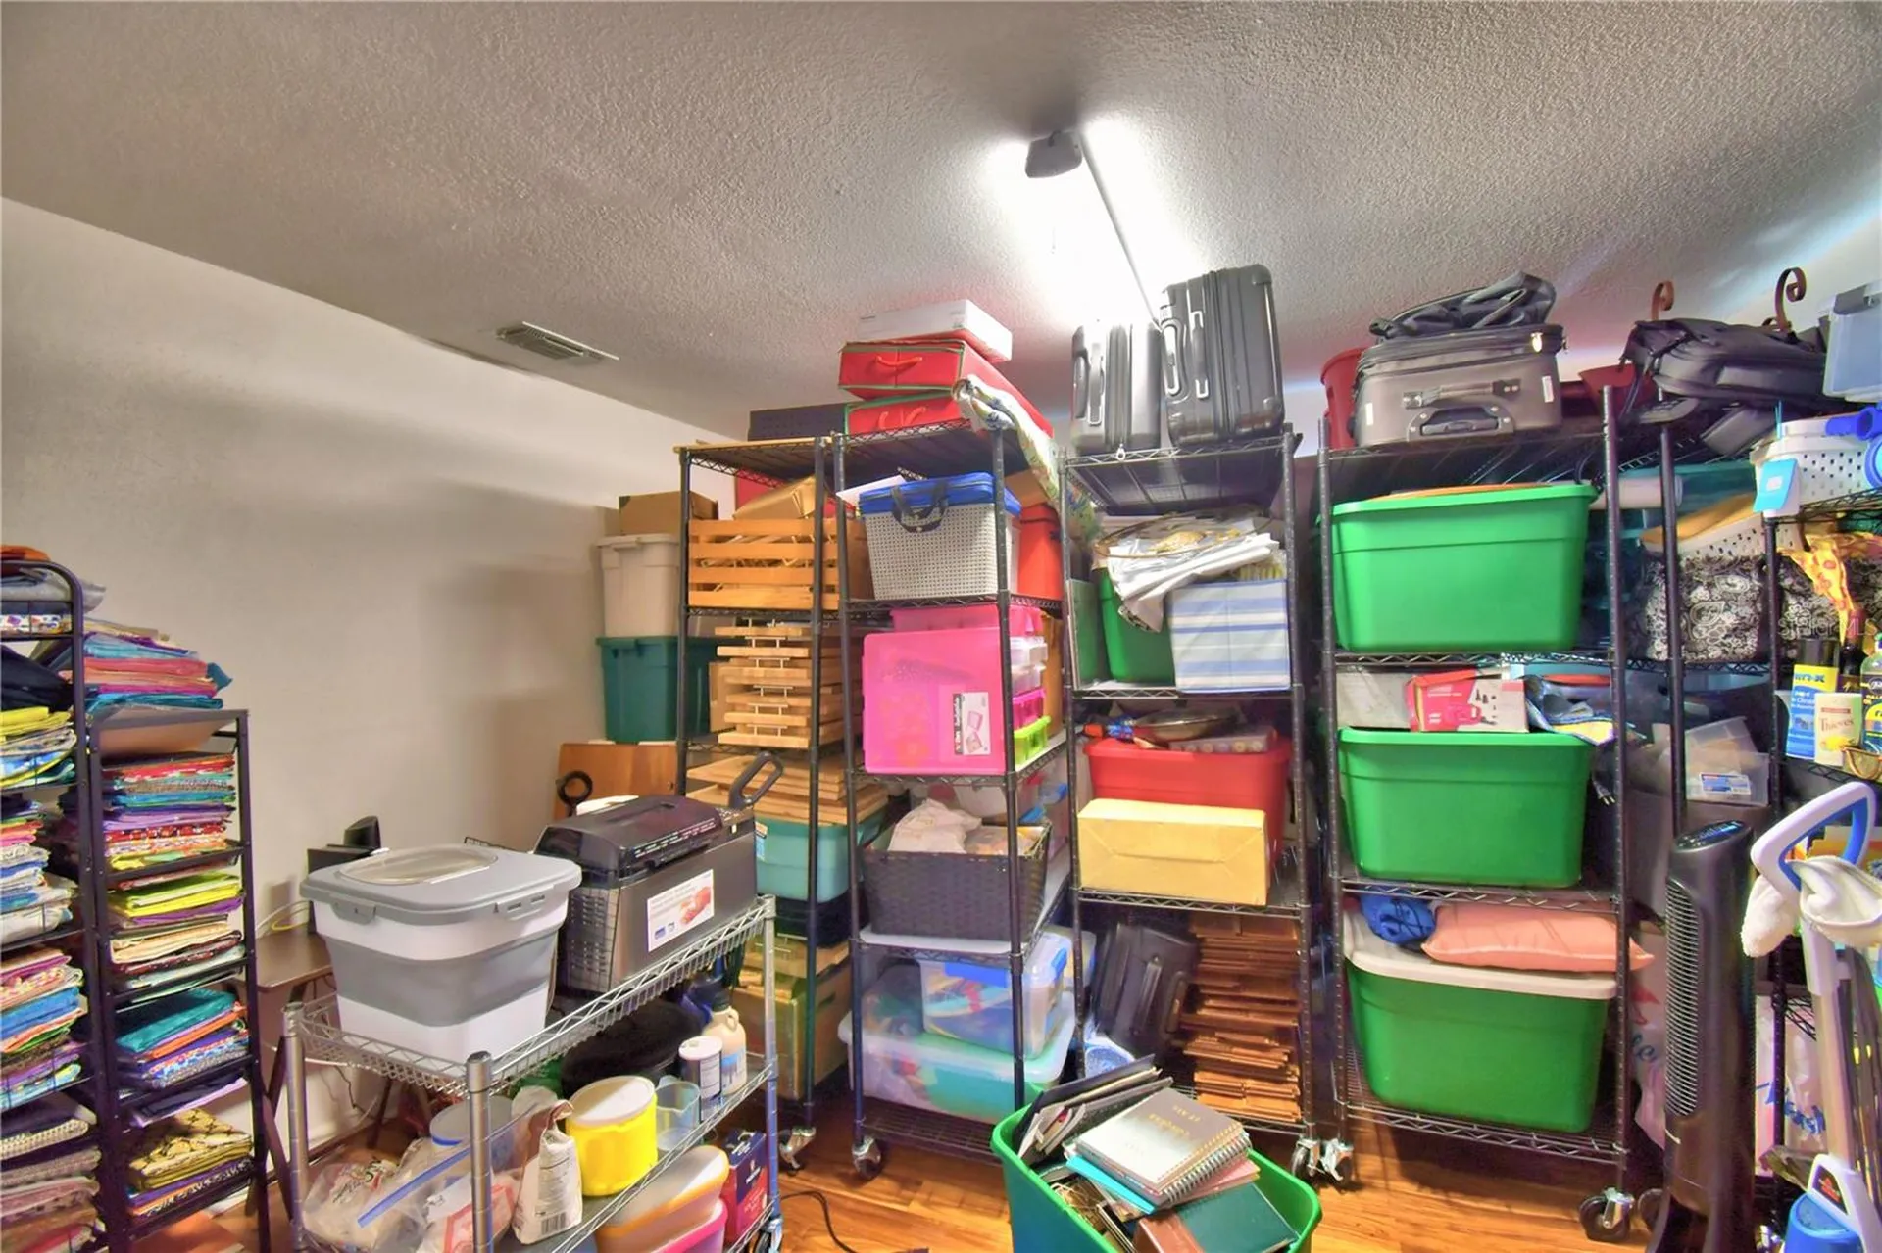
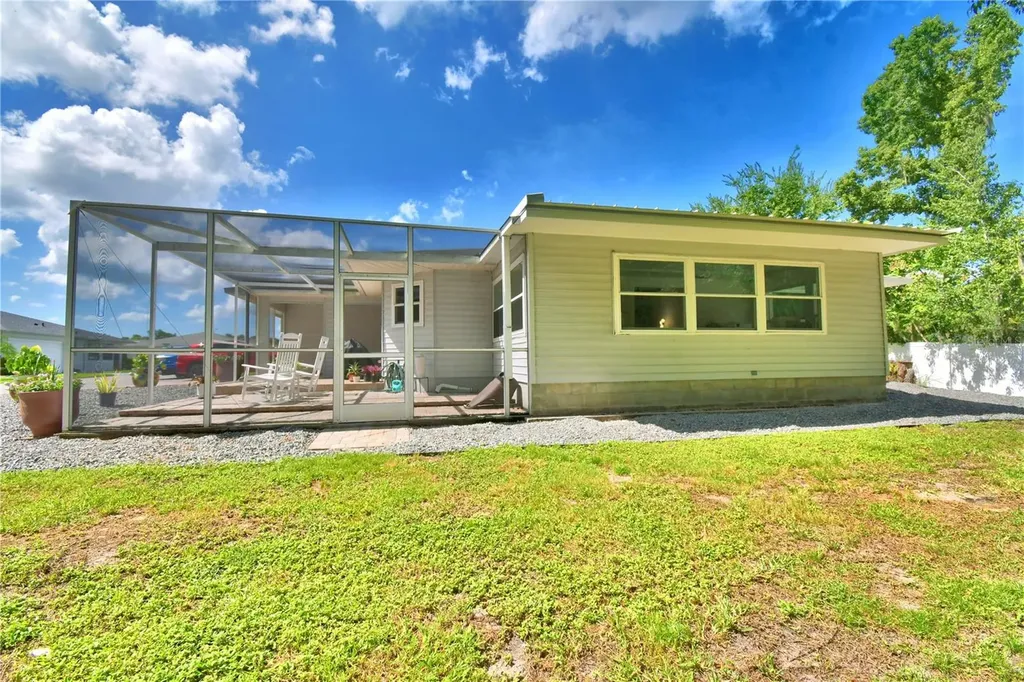
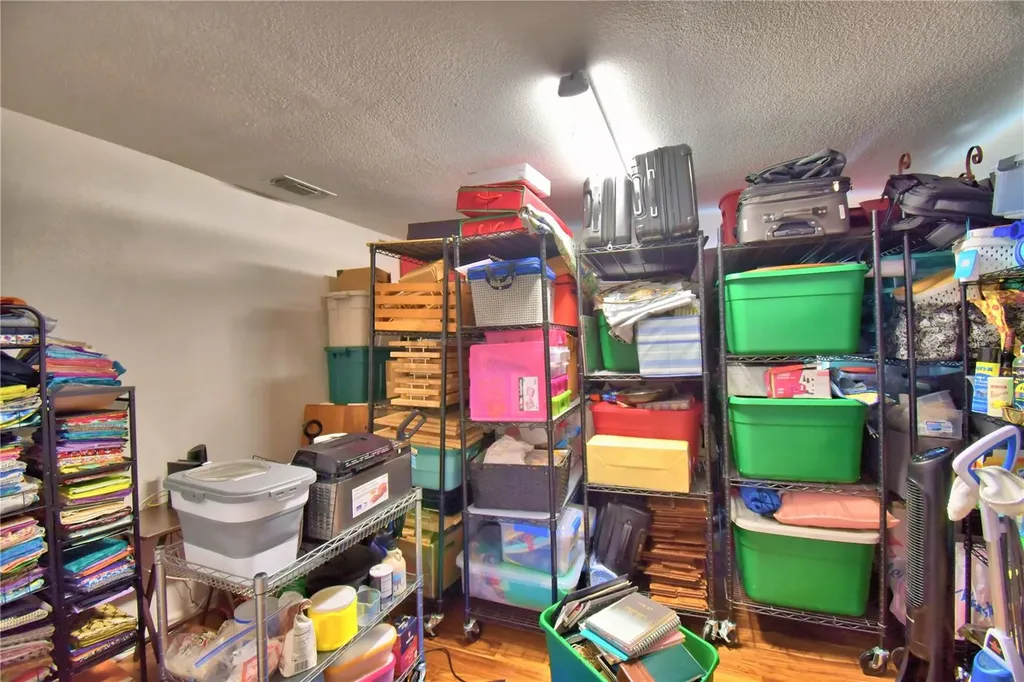
A separate bonus room with French doors offers even more versatility. Currently used for storage, this flexible space could easily be transformed into a third bedroom, craft room, den, or home office. It also features its own access to the backyard, adding convenience and privacy for you or your guests.
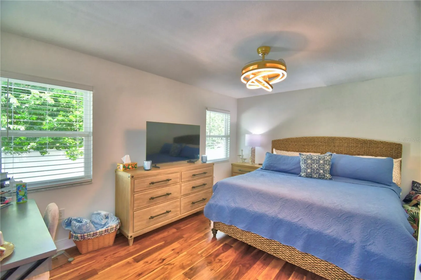
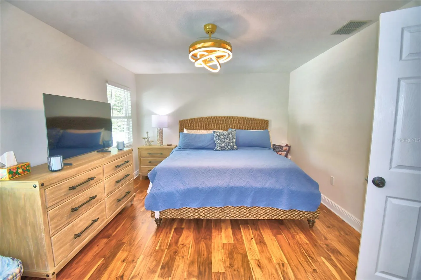
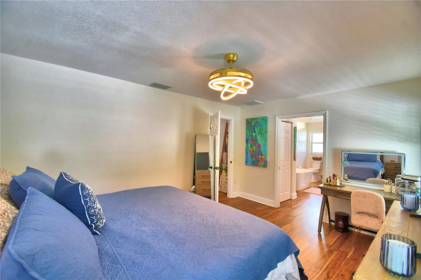
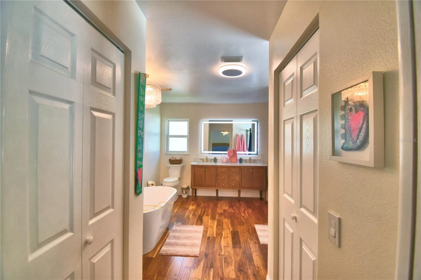
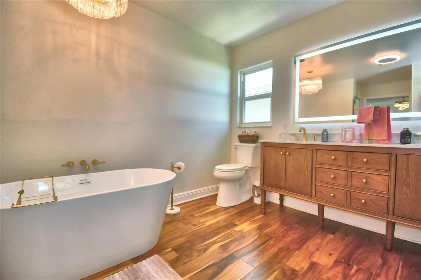
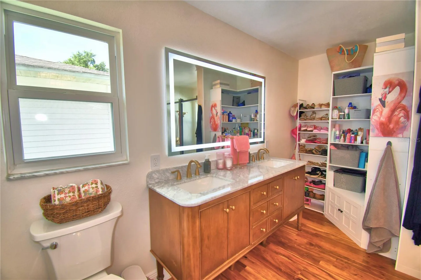
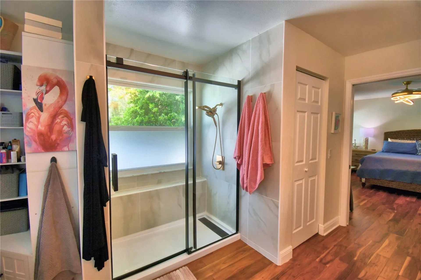
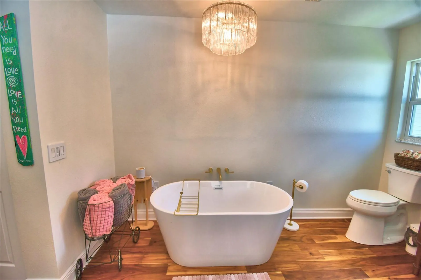
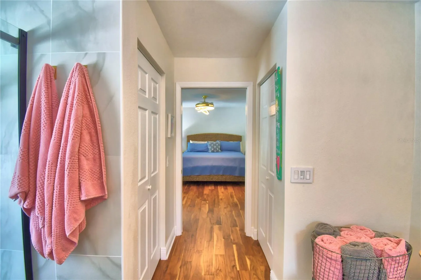
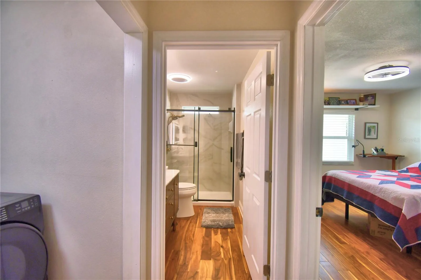
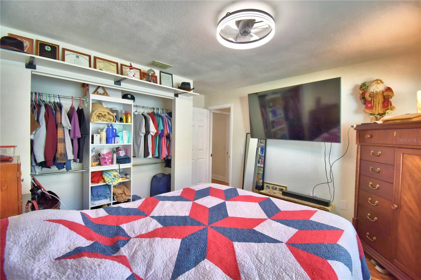
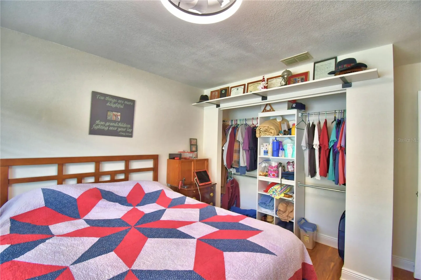
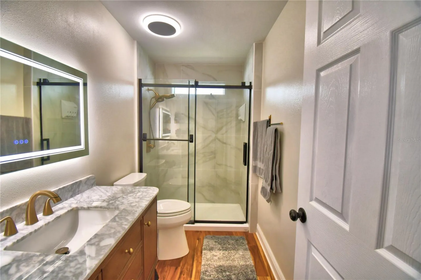
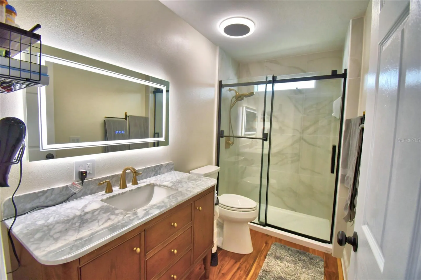
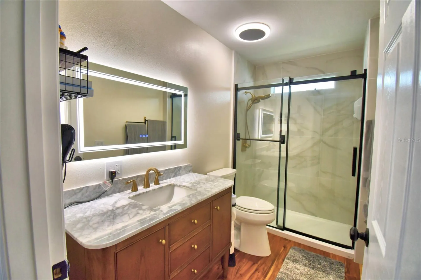
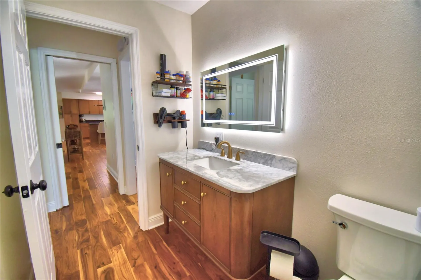
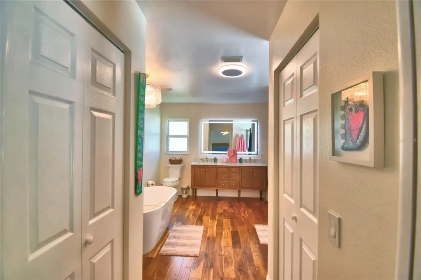
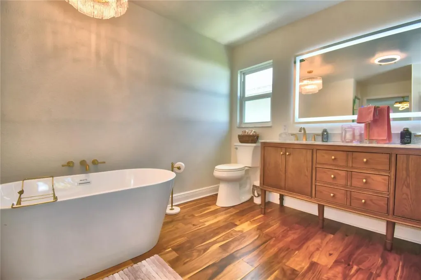
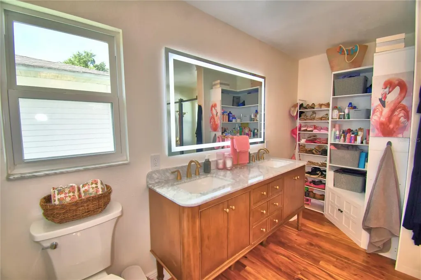
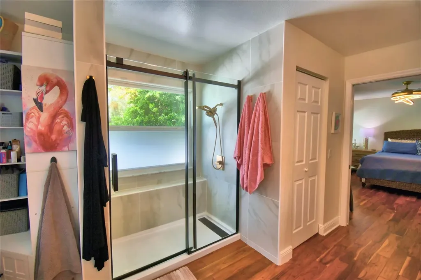
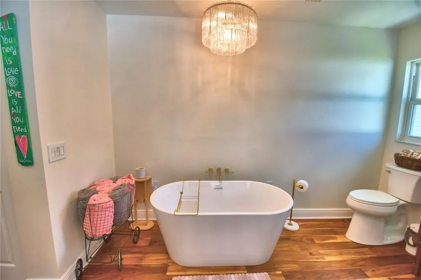
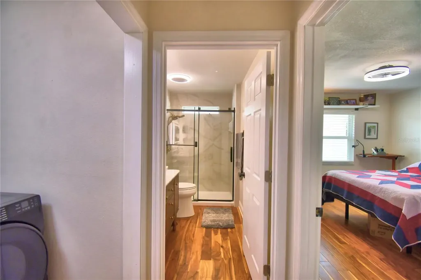
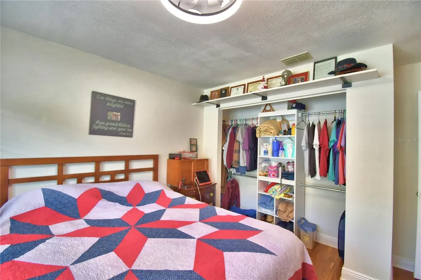
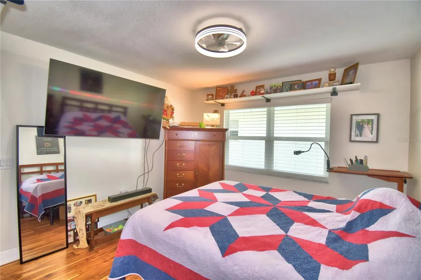
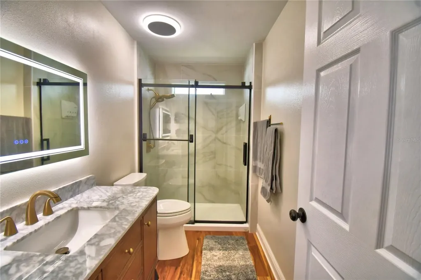
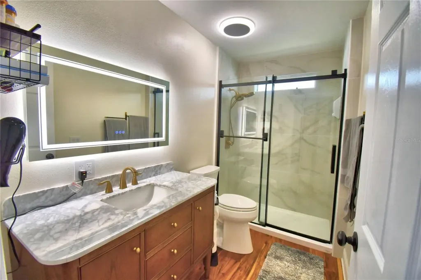
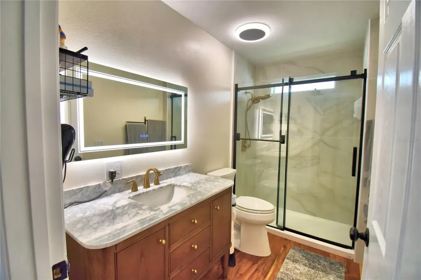
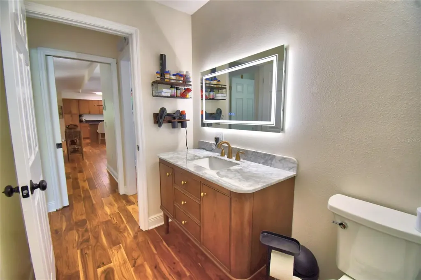
The luxurious primary suite offers a peaceful retreat with a completely remodeled en-suite bathroom, featuring a beautiful vanity, walk-in shower, spacious walk-in closet, standalone soaking tub, and built-in storage. It's the perfect place to unwind and relax at the end of the day. The guest bedroom is complemented by a beautifully remodeled guest bathroom with a walk-in shower and elegant countertops.
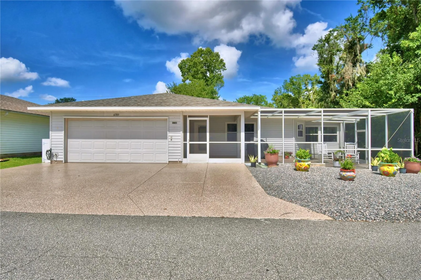
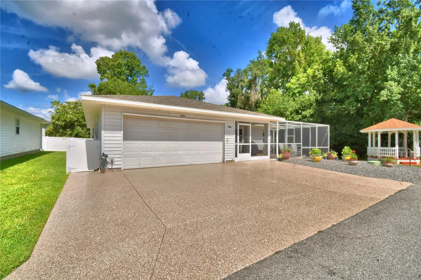
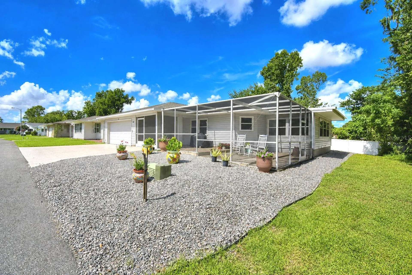
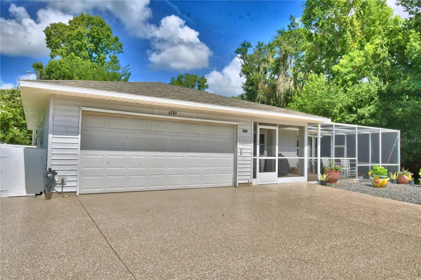
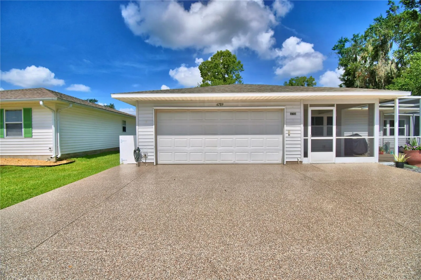
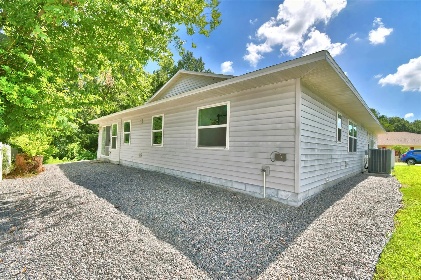
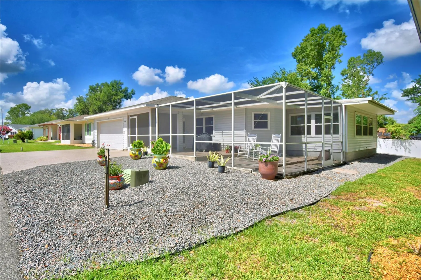
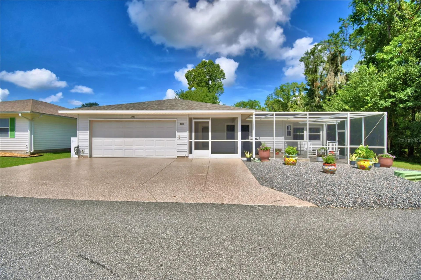
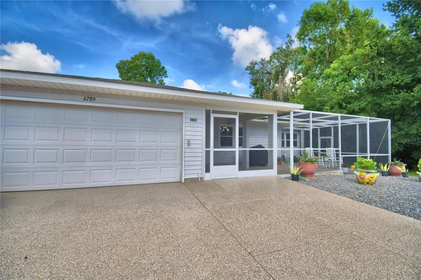
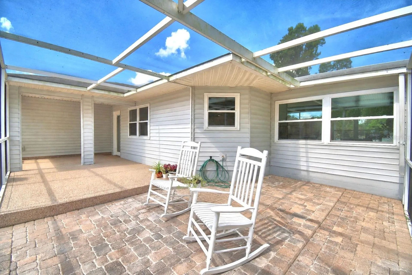
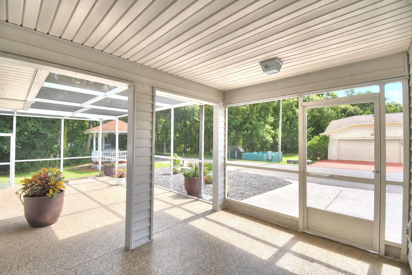
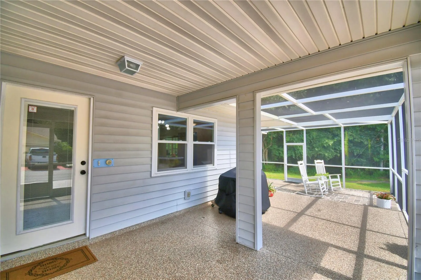
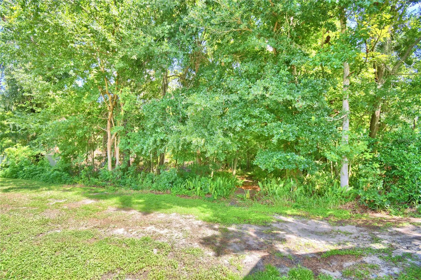
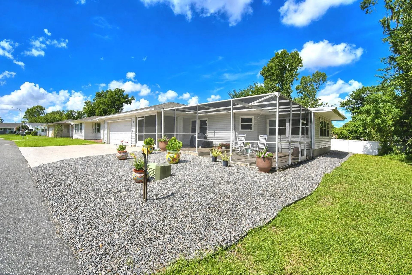
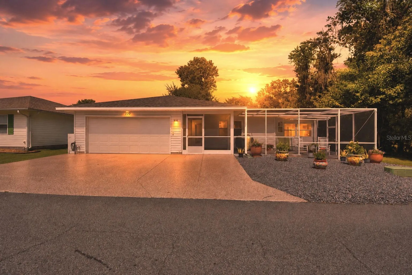
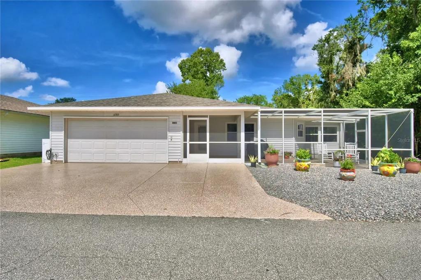
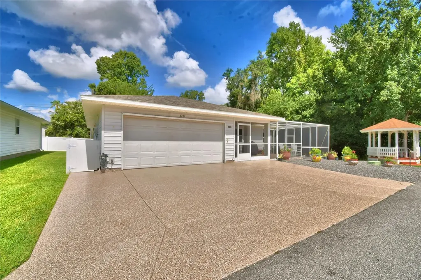
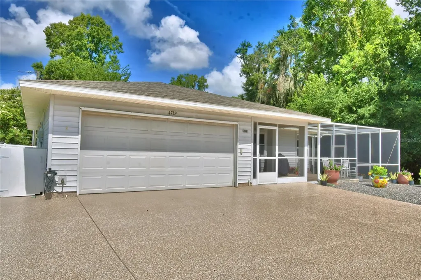
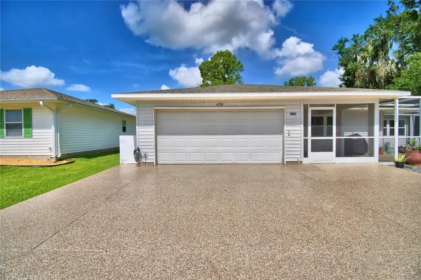
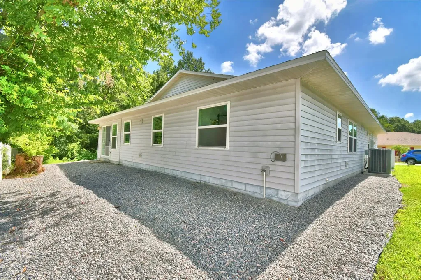
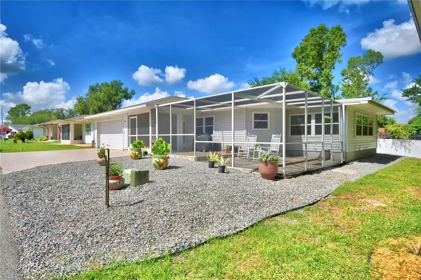
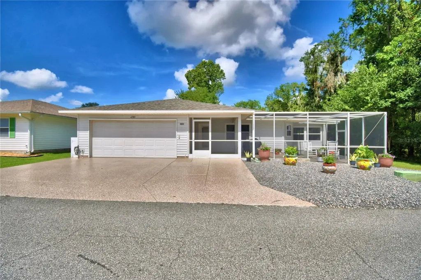
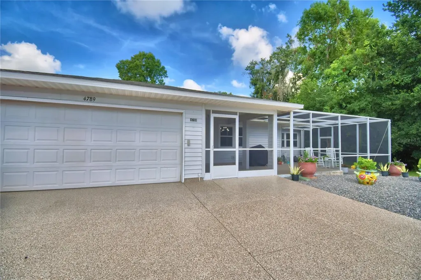
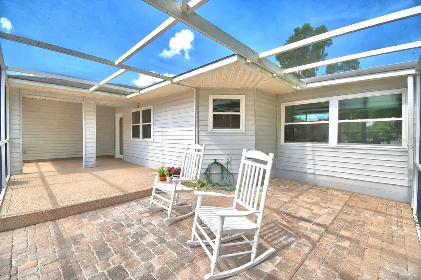
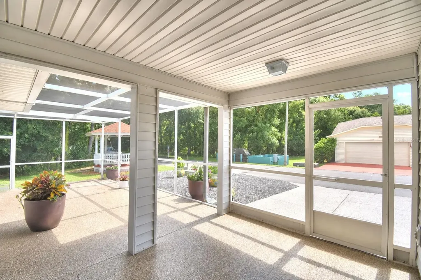
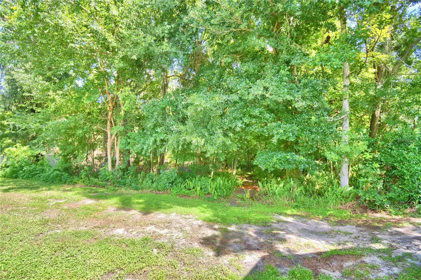
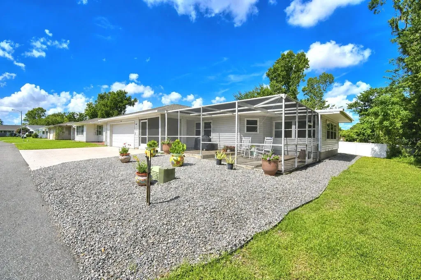
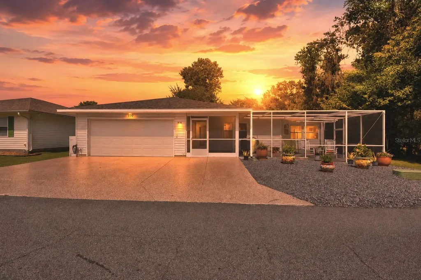
Outdoor living is equally impressive. The oversized screened-in front porch faces east, making it the perfect spot to enjoy your morning coffee or relax throughout the day while avoiding the intense afternoon Florida sun. The backyard offers plenty of private space to create your own patio oasis, with a privacy fence along the outskirts of the community for an added sense of seclusion.
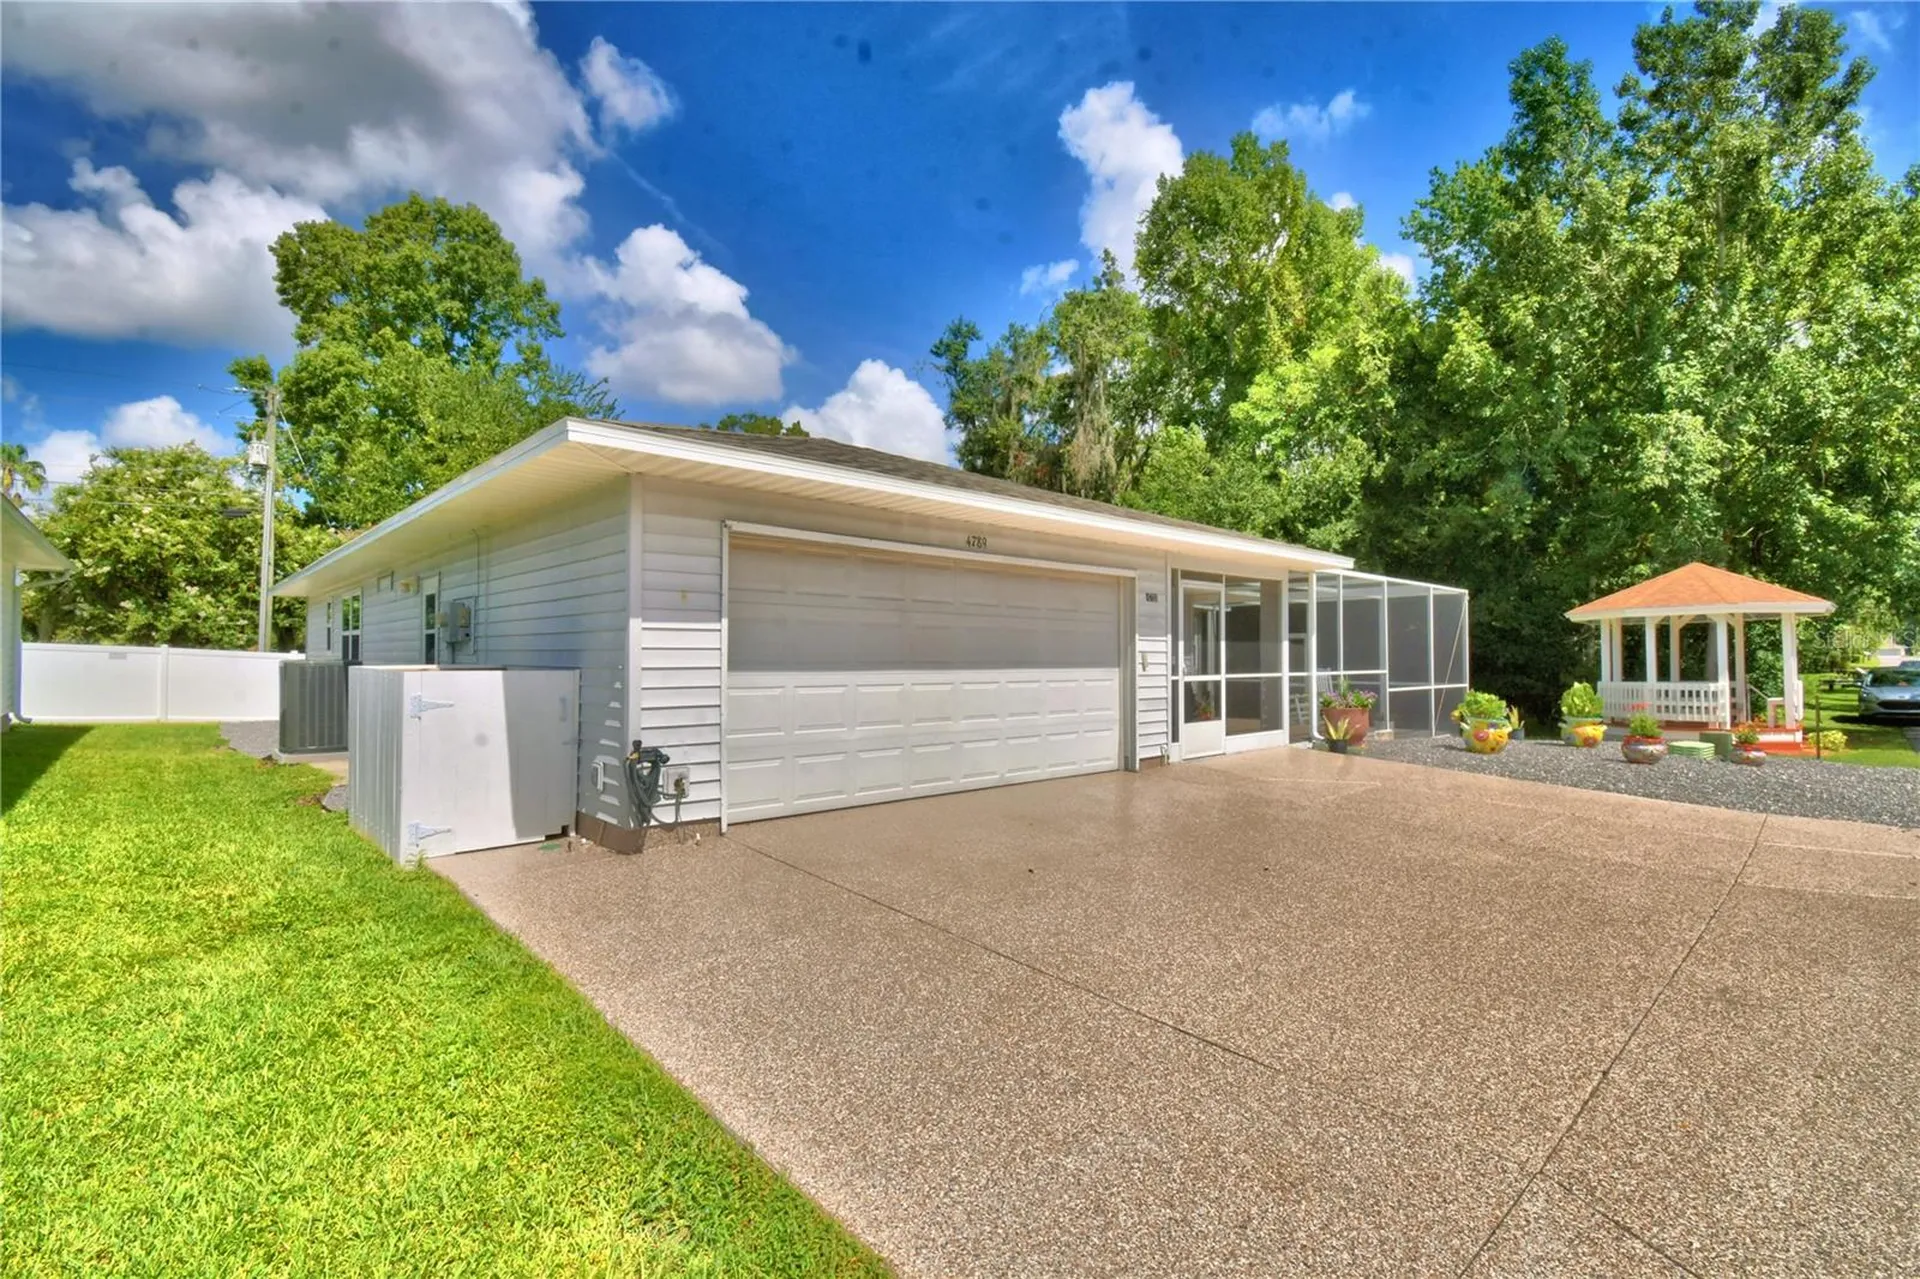
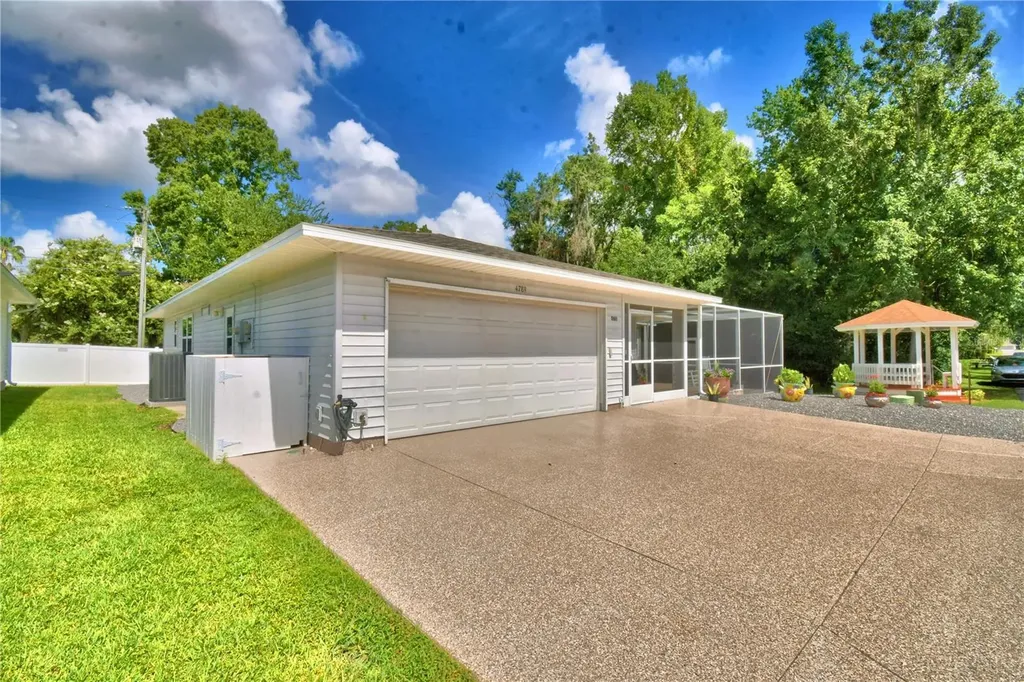
The oversized extended driveway provides abundant parking and leads to a spacious two-car garage, currently configured as a workshop and complete with a convenient utility sink-perfect for the hobbyist, craftsman, or anyone needing additional workspace.
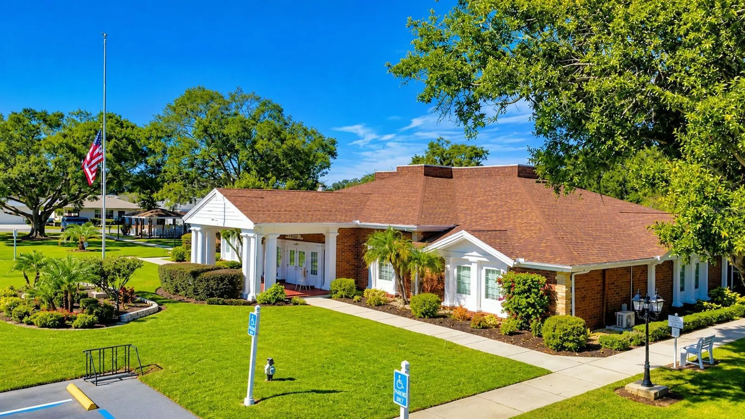
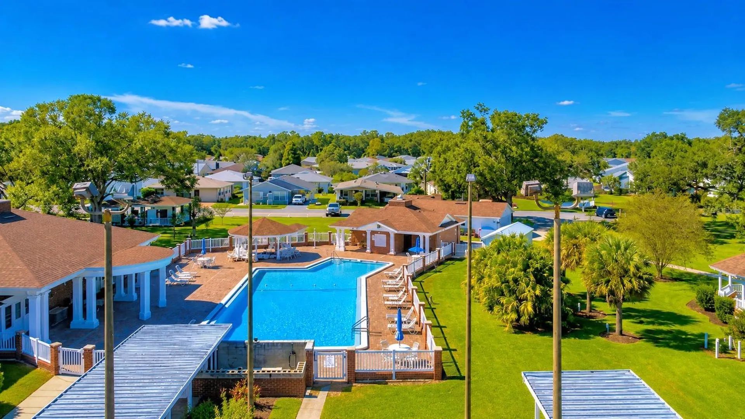
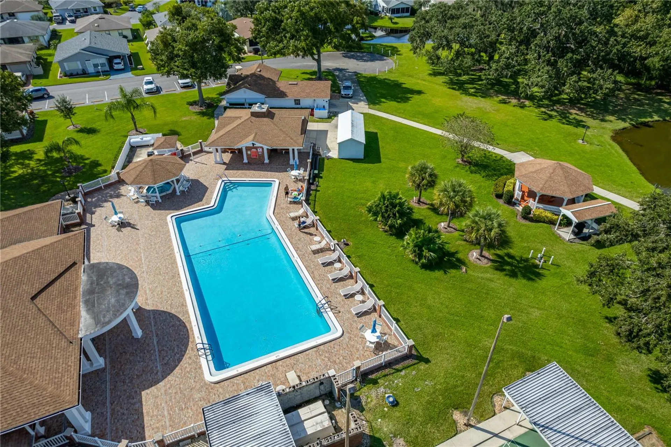
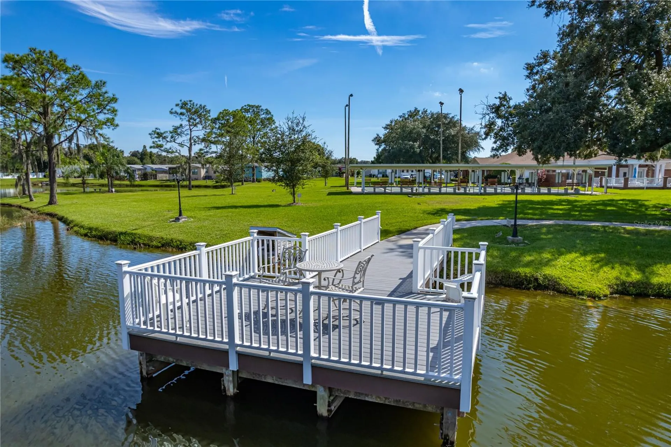
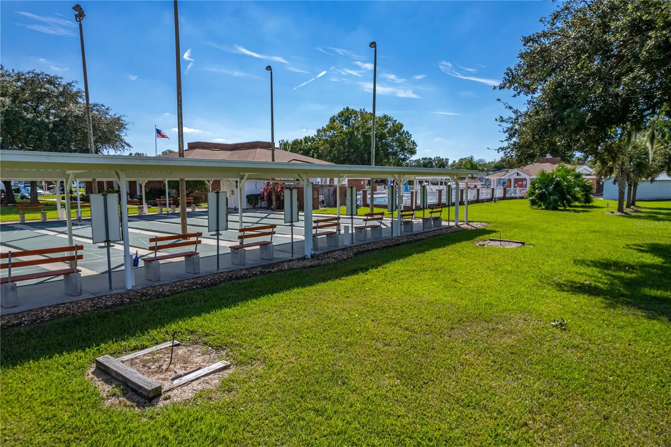
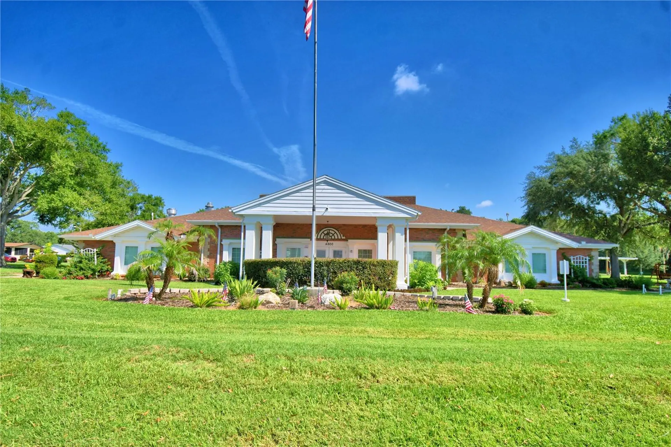
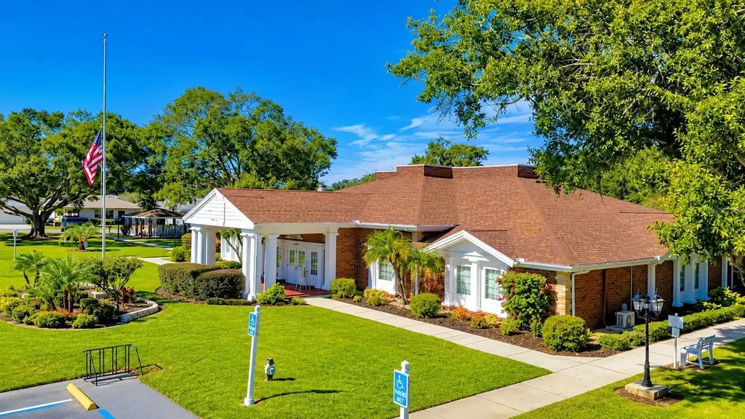
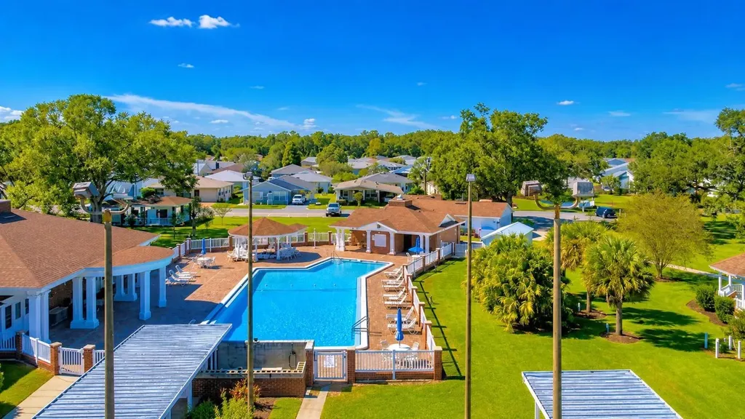
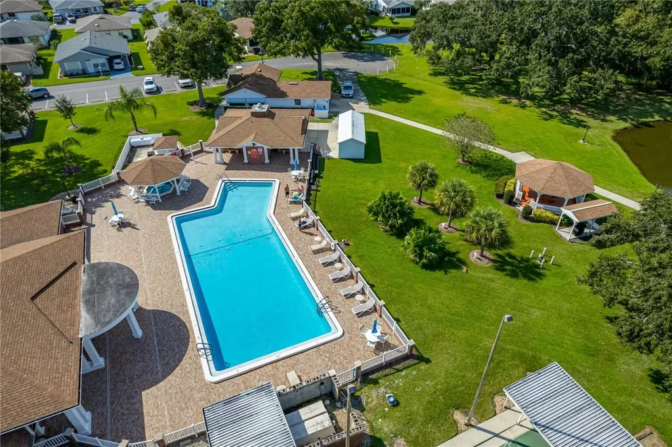
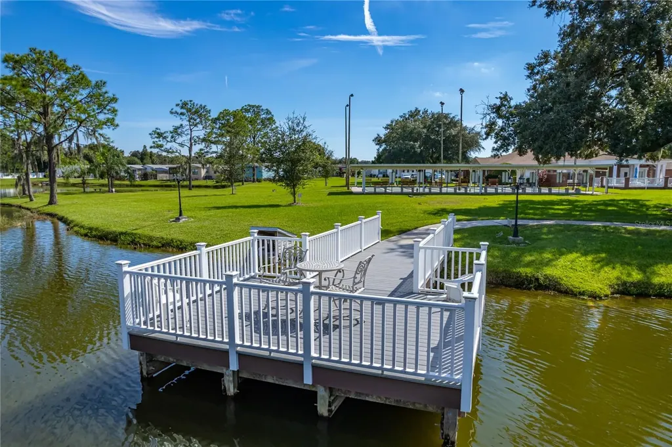
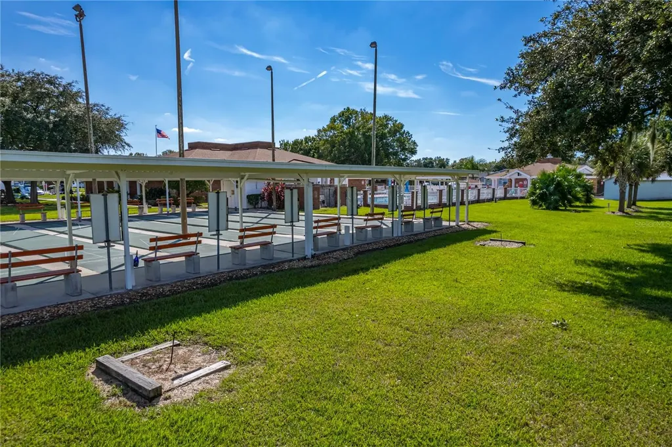
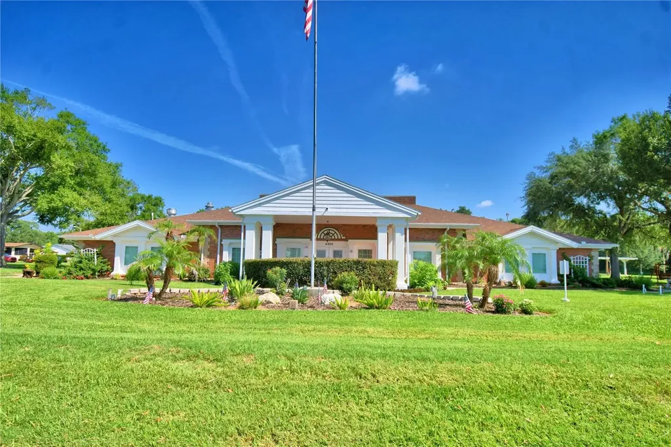
All of this is located in a wonderful 55+ gated community offering an impressive care free lifestyle. Residents enjoy access to an Olympic size swimming pool that is heated and cooled for year-round enjoyment, a spacious clubhouse hosting a variety of activities, fitness room, billiards room, library, card room, hot tub, sauna, and shuffleboard courts overlooking the beautiful pond and dock.
This exceptional home combines luxury, versatility, and Florida lifestyle living in one incredible package. Completely remodeled, beautifully appointed, and truly move-in ready-there is nothing left to do but bring your personal belongings and start enjoying the life you've been dreaming about!!
Schedule your private showing today and prepare to fall in love!