Yvonne Gallegos logo

201 Honore AvenueSarasota, FL 34232Price: $549,000

  • Price: $549,000
  • Est. Mortgage of $/month
  • 1 Day on Market
$
$
%
$/month over payments
Federal 30-year interest rate: 6.51% last updated on May 21, 2026
* All Figures are estimates. Check with your bank or proposed mortgage company for actual interest rates.
This product uses the FRED® API but is not endorsed or certified by the Federal Reserve Bank of St. Louis.
  • $549,000List Price
  • 3Bedrooms
  • 2Bathrooms
  • 0.23Acreage
  • 1,581Square Feet

Ask A Question

Listing Tools

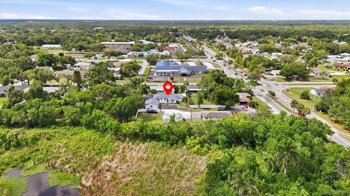
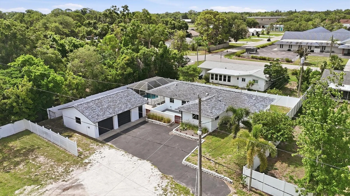
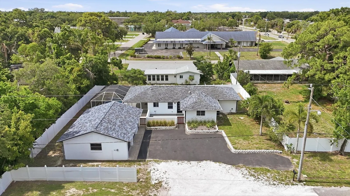
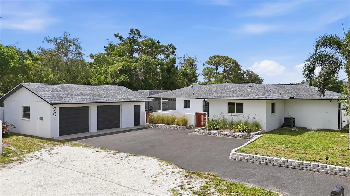
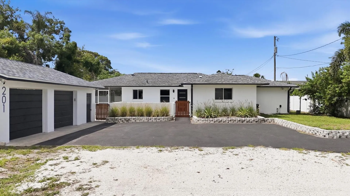
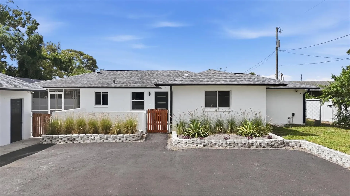
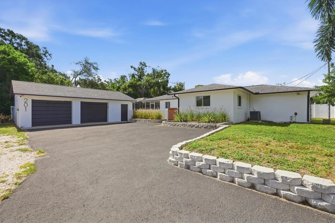
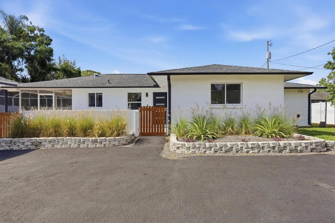
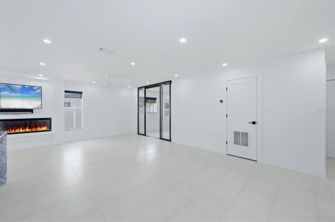
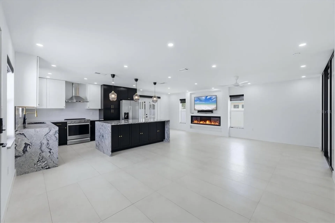
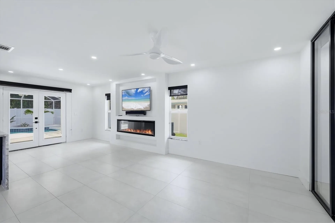
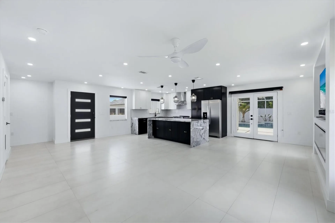
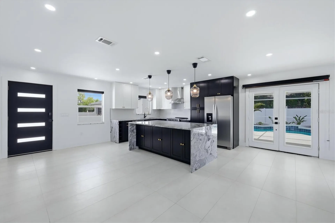
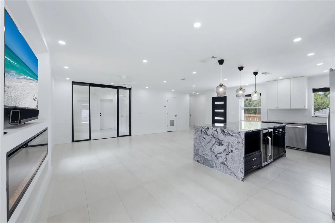
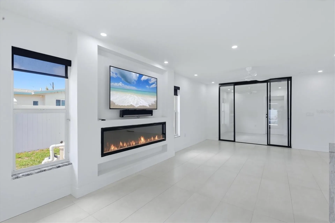
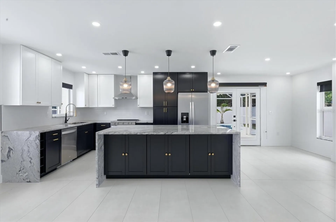
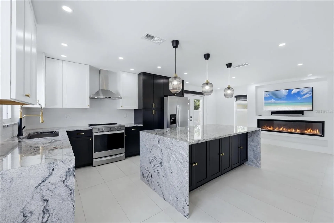
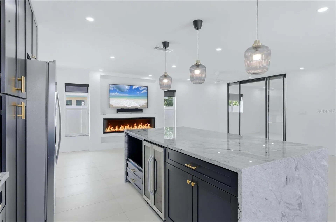
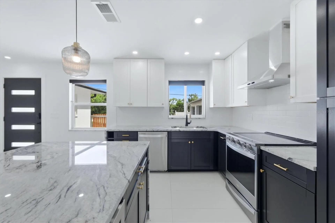
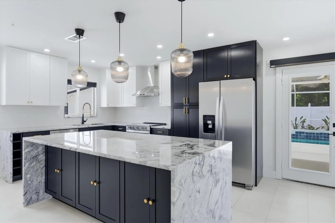
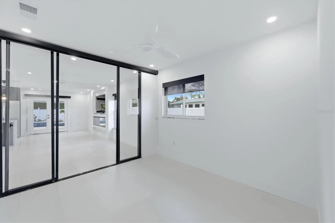
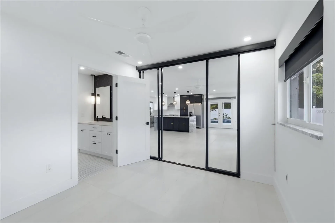
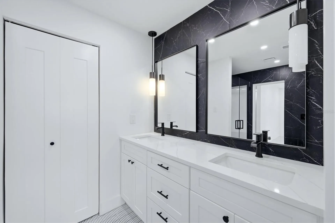
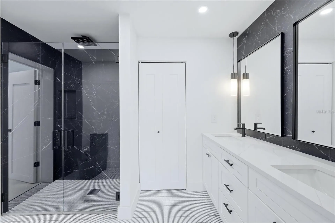
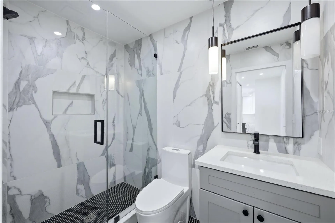
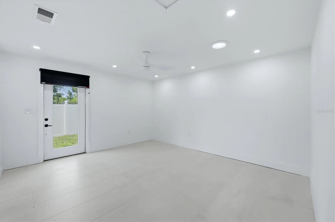
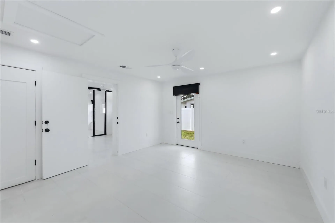
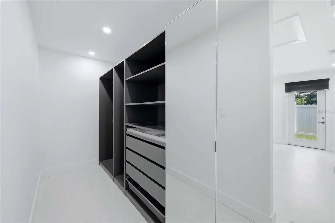
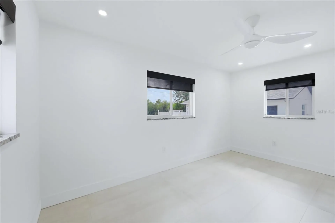
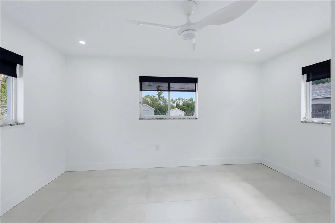
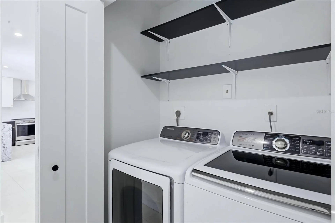
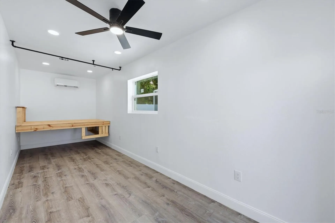
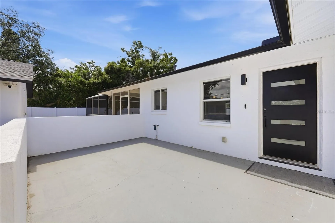
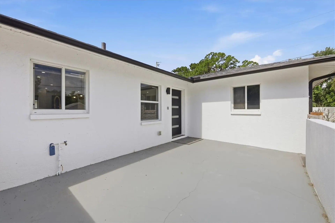
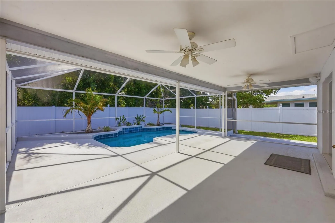
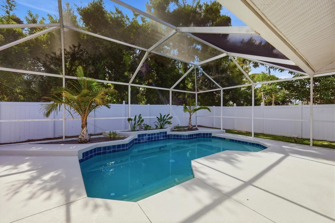
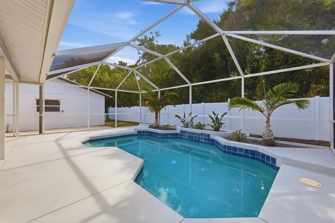
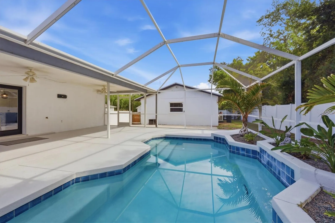
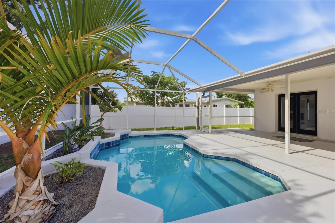
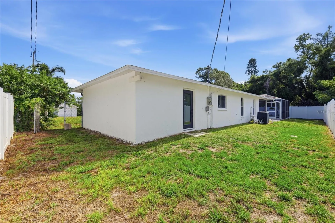
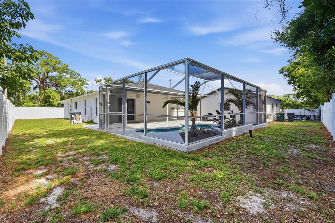
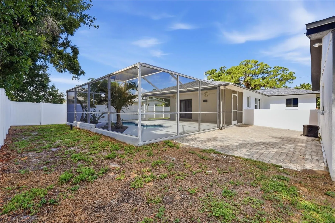
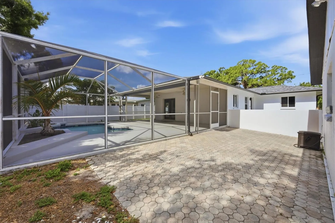
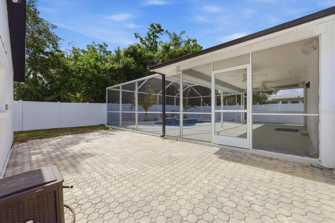
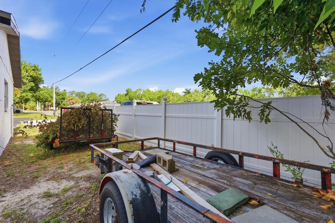
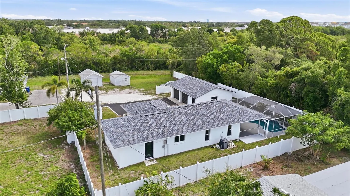
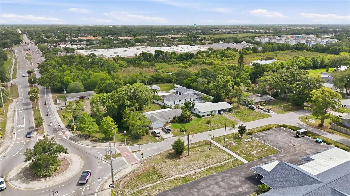
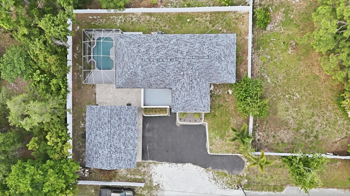
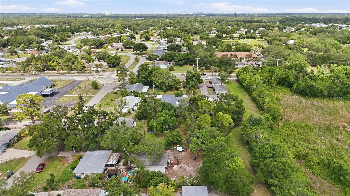
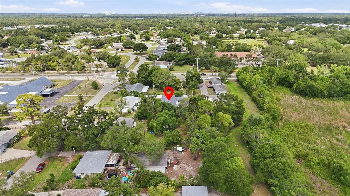
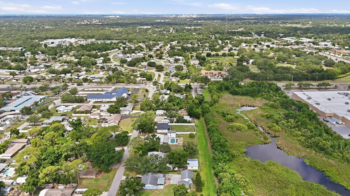
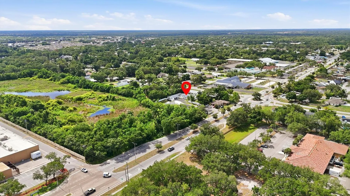
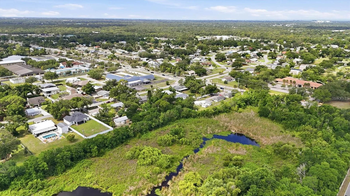
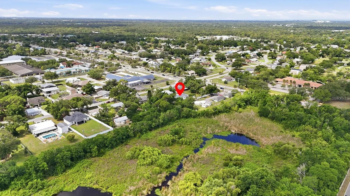
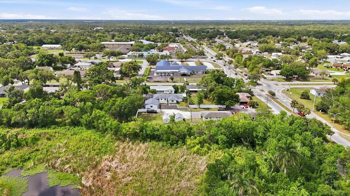
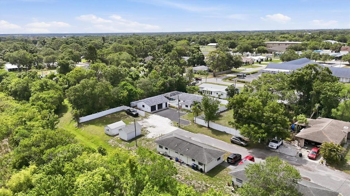
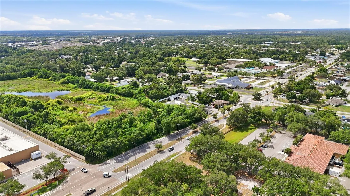
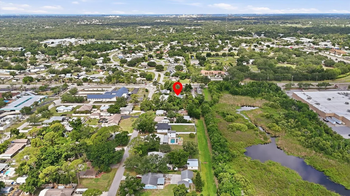
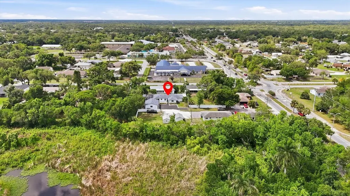
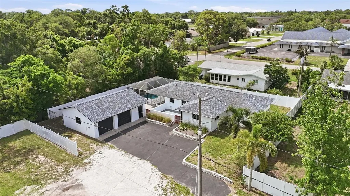
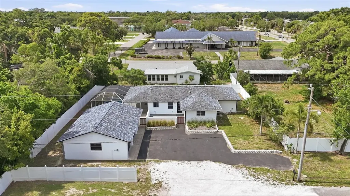
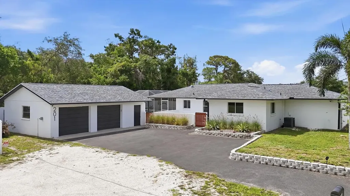
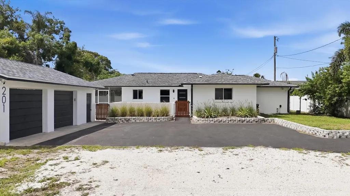
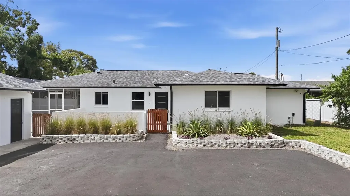
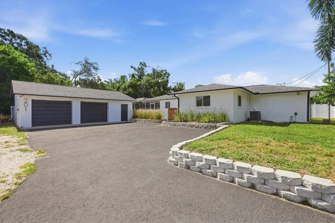
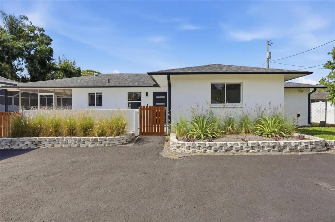
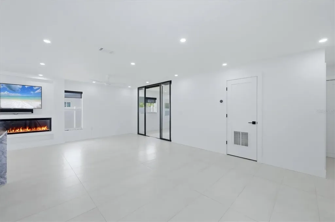
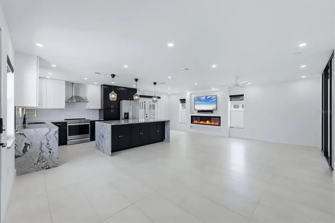
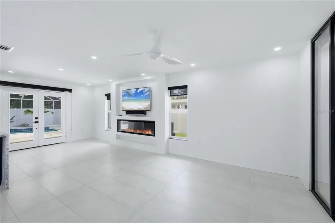
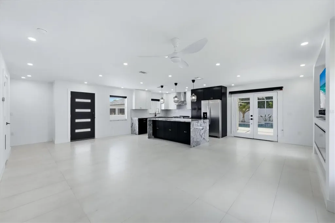
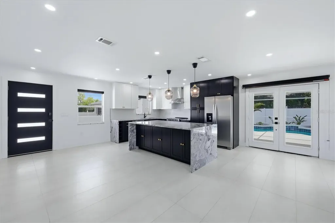
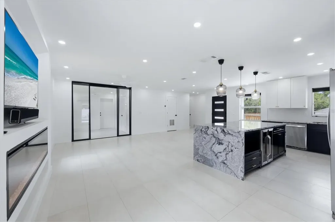
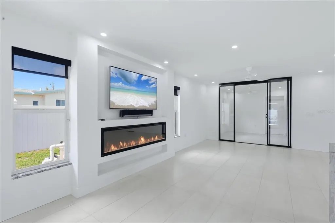
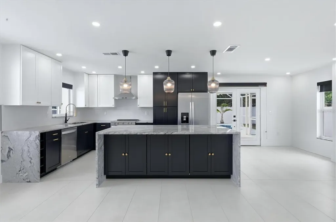
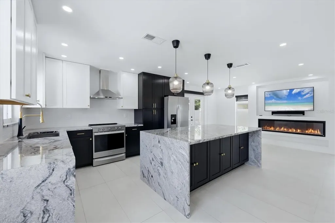
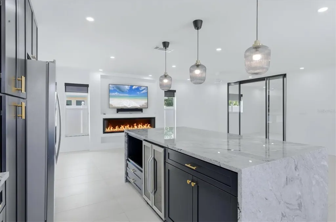
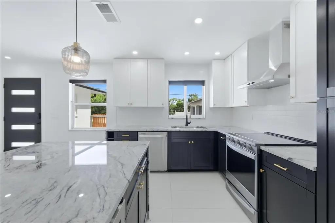
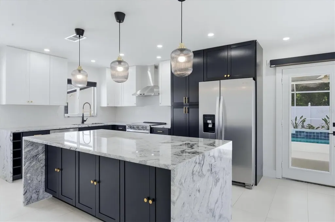
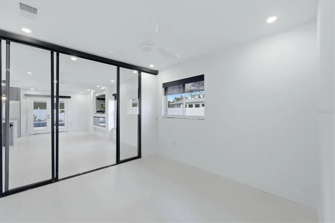
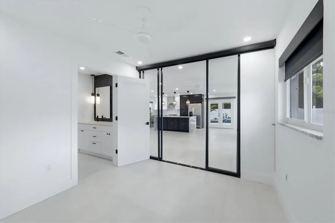
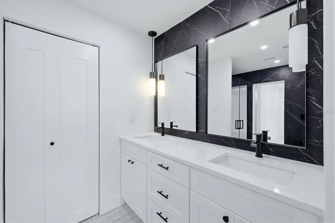
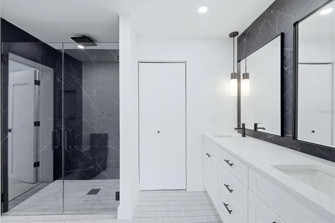
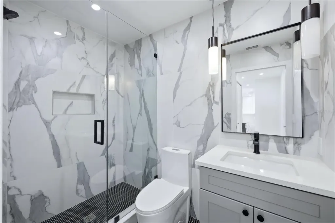
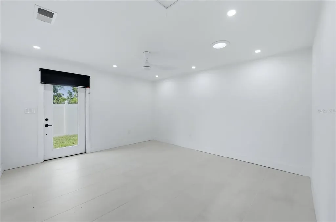
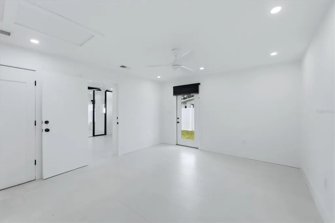
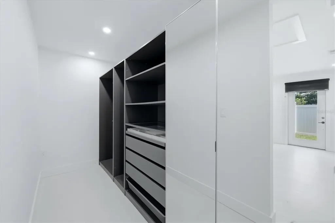
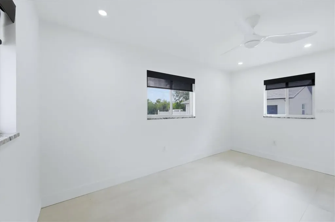
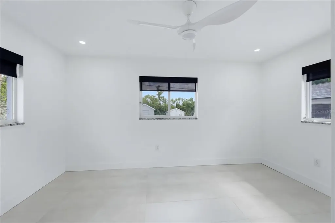
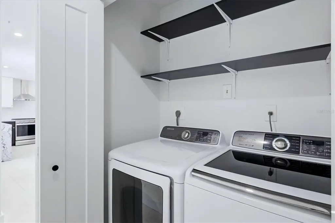
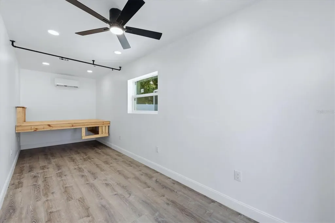
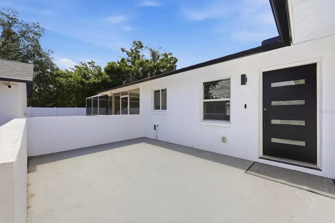
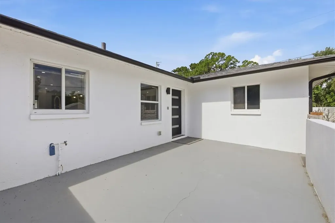
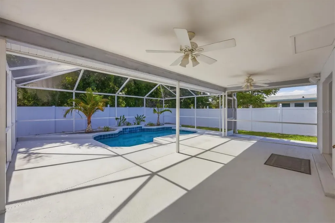
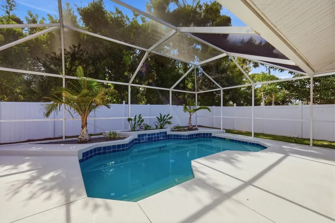
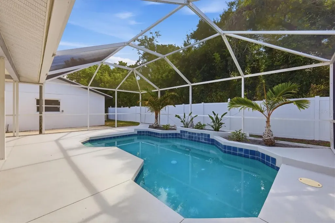
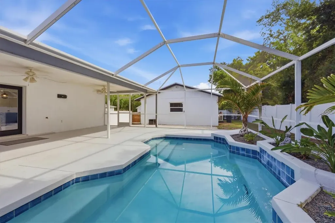
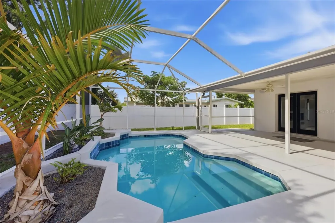
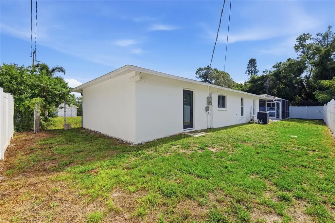
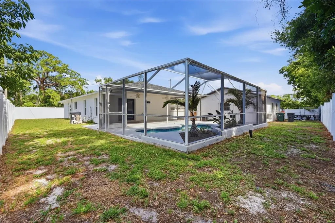
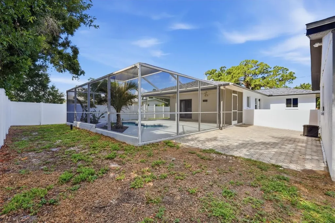
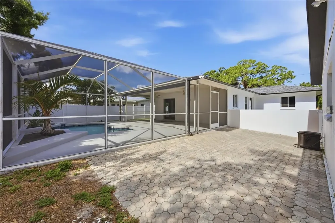
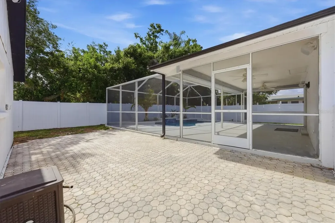
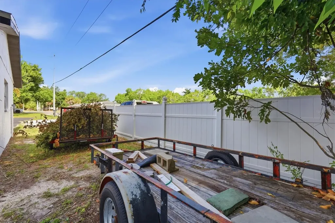
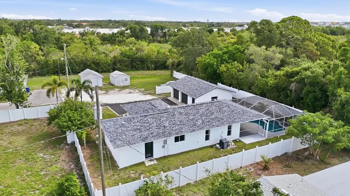
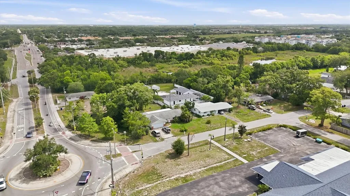
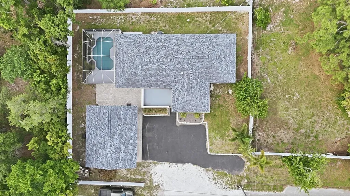
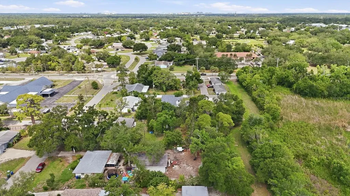
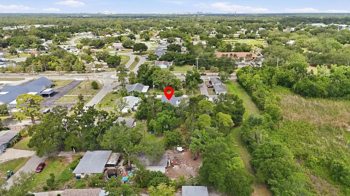
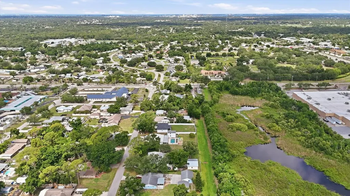
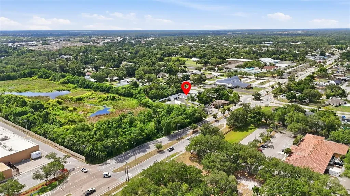
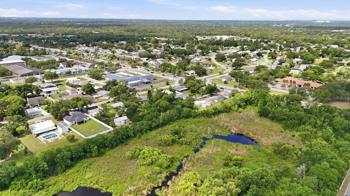
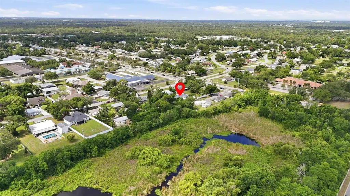
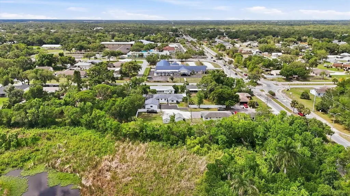
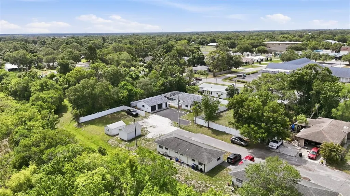
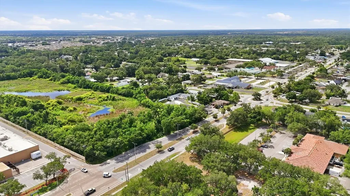
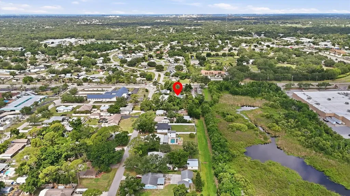
Welcome to this stunning designer-renovated pool home offering modern contemporary style, exceptional privacy, and flexible living in one of Sarasota's most convenient locations - just minutes from UTC Mall, downtown Sarasota, premier dining, golfing, and the area's renowned beaches. Thoughtfully reimagined with custom finishes throughout, this single-story residence blends clean architectural design with comfortable everyday living. Inside, you'll find 2 bedrooms plus a striking glass-enclosed office that creates a dramatic focal point while maintaining the home's bright, open-concept feel. The showpiece kitchen was designed for entertaining, featuring an oversized waterfall island with additional storage, solid wood cabinetry, granite countertops, premium appliances, wine/beverage refrigerator, designer lighting, and seamless flow into the expansive living and dining areas. A sleek modern electric fireplace and custom inset designed to accommodate up to an 85-inch TV elevate the main living space. The private primary suite offers custom walk-in closet shelving and a beautifully renovated spa-inspired bathroom with an oversized walk-in shower and dual vanity. Step outside to your own private backyard retreat featuring a resurfaced heated pool, expansive screened lanai, covered outdoor dining area, updated landscaping, new pool lighting, fenced yard, front courtyard, and dedicated boat/RV parking space. The detached 2-car garage includes additional air-conditioned flex space perfect for a home gym, studio, workshop, guest overflow, or hobby room. The options are limitless. Additional upgrades include: o Smart-home technology throughout o Front Courtyard o Back and side yards are fenced o Newer roof o Brand-new septic system o New flooring throughout o New lighting, doors, baseboards, and custom millwork o Custom window shades o Fresh interior and exterior paint o Oversized 2 car garage with workshop/storage space No HOA restrictions - bring your boat, recreational vehicles, or outdoor toys. Ample parking in garage and driveway. Also includes RV electrical hookup in garage. Main residence offers approximately 1416, sq. ft. under air and 1,951 sq. ft. under roof, plus approximately 165 sq. ft. of additional air-conditioned flex space off the garage as well as an oversized 2 car garage. A complete list of renovations and smart-home features is available upon request. This home can go conventional, FHA or VA financing if you are considering different mortgage options.

Interior Features

Exterior Features

Utilities and Appliances

Community

Map Location

Listed by Amy Chapman of MICHAEL SAUNDERS & COMPANY (941-951-6660)

Listings courtesy of StellarMLS as distributed by MLS GRID. Based on information submitted to the MLS GRID as of May 26, 2026 7:03 PM EDT. All data is obtained from various sources and may not have been verified by broker or MLS GRID. Supplied Open House Information is subject to change without notice. All information should be independently reviewed and verified for accuracy. Properties may or may not be listed by the office/agent presenting the information. IDX information is provided exclusively for consumers’ personal noncommercial use and may not be used for any purpose other than to identify prospective properties consumers may be interested in purchasing. The data is deemed reliable but is not guaranteed by MLS GRID. The use of the MLS GRID Data may be subject to an end user license agreement.

Hi there! How can we help you?

Contact us using the form below or give us a call.

Send Us A Message:

I agree to be contacted by Yvonne Gallegos via call, email, and text for real estate services. To opt out, you can reply ‘stop’ at any time or reply ‘help’ for assistance. You can also click the unsubscribe link in the emails. Message and data rates may apply. Message frequency may vary. Privacy Policy.

Do not fill in this field:

This site is protected by reCAPTCHA and the Google Privacy Policy and Terms of Service apply.

Hi there! How can we help you?

Contact us using the form below or give us a call.

Send Us A Message:

Do not fill in this field:

This site is protected by reCAPTCHA and the Google Privacy Policy and Terms of Service apply.

Hi there! How can we help you?

Contact us using the form below or give us a call.

Send Us A Message:

Do not fill in this field:

This site is protected by reCAPTCHA and the Google Privacy Policy and Terms of Service apply.

Do not fill in this field:

This site is protected by reCAPTCHA and the Google Privacy Policy and Terms of Service apply.

Do not fill in this field:

This site is protected by reCAPTCHA and the Google Privacy Policy and Terms of Service apply.

Do not fill in this field:

This site is protected by reCAPTCHA and the Google Privacy Policy and Terms of Service apply.

$

Do not fill in this field:

This site is protected by reCAPTCHA and the Google Privacy Policy and Terms of Service apply.

Connect with me

Do not fill in this field:

I agree to be contacted by Yvonne Gallegos via call, email, and text for real estate services. To opt out, you can reply ‘stop’ at any time or reply ‘help’ for assistance. You can also click the unsubscribe link in the emails. Message and data rates may apply. Message frequency may vary. Privacy Policy.

This site is protected by reCAPTCHA and the Google Privacy Policy and Terms of Service apply.
